
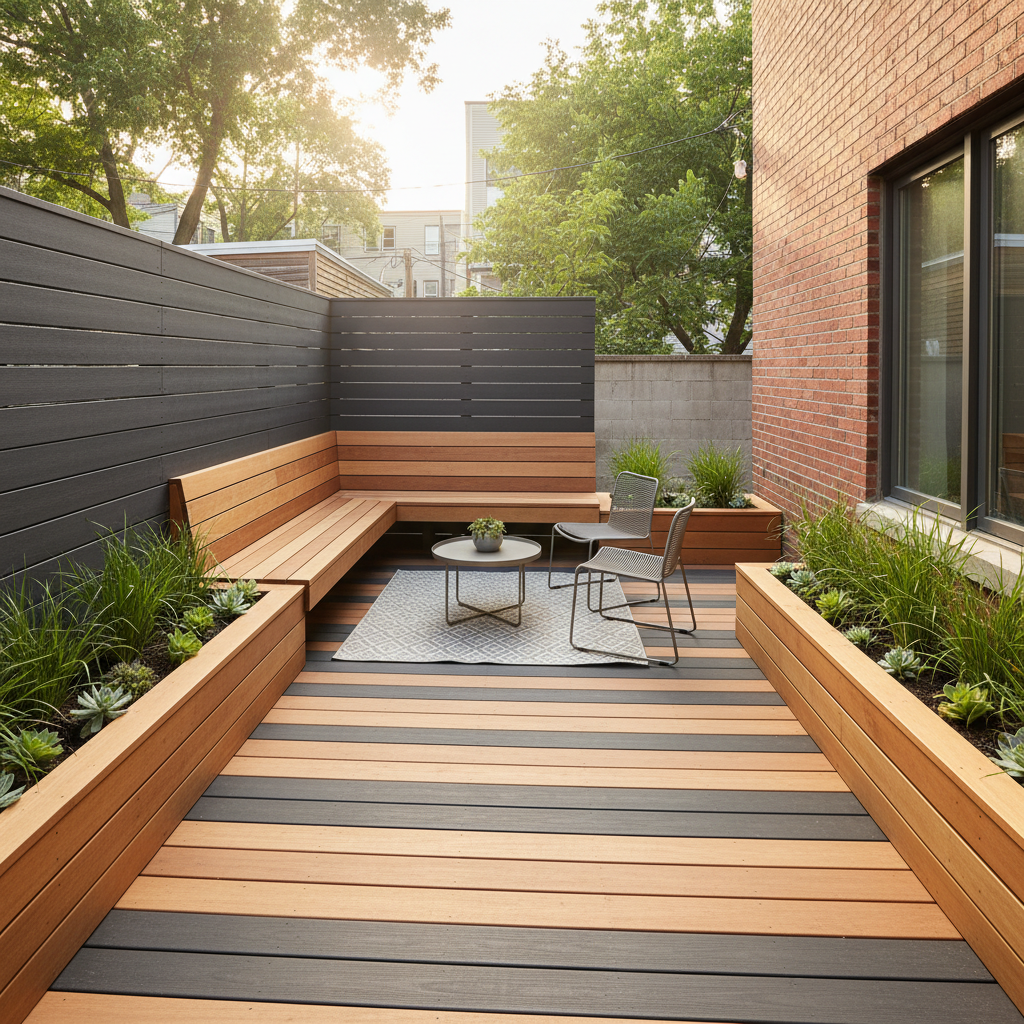
Custom deck design for small backyards is the focused planning and building of compact outdoor platforms that add usable living space without crowding the yard. At our Mississauga studio (100 Matheson Blvd E, unit 202), we tailor layouts, structure, and materials to fit tight footprints, climate, and code so your deck feels bigger than it is.
By HR Greenroots Landscaping • Last updated: 2026-05-26
Quick Overview: Make Your Small Deck Work Harder
A small deck succeeds when its layout, structure, and features are right-sized for the yard. Prioritize clear circulation, multi-use seating, and storage; choose durable, low-maintenance materials; and integrate privacy, lighting, and planters. The result is a compact outdoor room that lives large year-round in Ontario’s climate.
- What you’ll learn: Proven layouts, framing rules of thumb, rail/step options, and privacy tactics that maximize tiny spaces.
- Who this helps: Homeowners across Mississauga and the GTA who want a comfortable, durable deck without sacrificing lawn or garden.
- Why us: We design-build decks with integrated landscaping—interlock transitions, planting layers, fences, sheds, and grading—so everything works together.
- Fast facts: Typical small-deck joist spacing is 12–16 in. on-center; comfortable walkway width is 36–42 in.; built-in benches need ~18 in. seat height and ~15–18 in. depth.
What Is Custom Deck Design for Small Backyards?
Custom small-backyard deck design is the process of shaping a compact, code-compliant platform to your exact yard, lifestyle, and climate. It balances structure, space planning, and materials to create clear movement, built-in seating, and privacy—delivering maximum function within a tight footprint.
In our experience, tight lots demand precision. We start with measured sketches, slope analysis, and sun/wind patterns. Then we test zones—dining, grilling, lounging—against real dimensions, not wish lists.
- Right-sized footprint: We map 1:1 furniture outlines and minimum walking lanes (36–42 in.) before drawing deck edges.
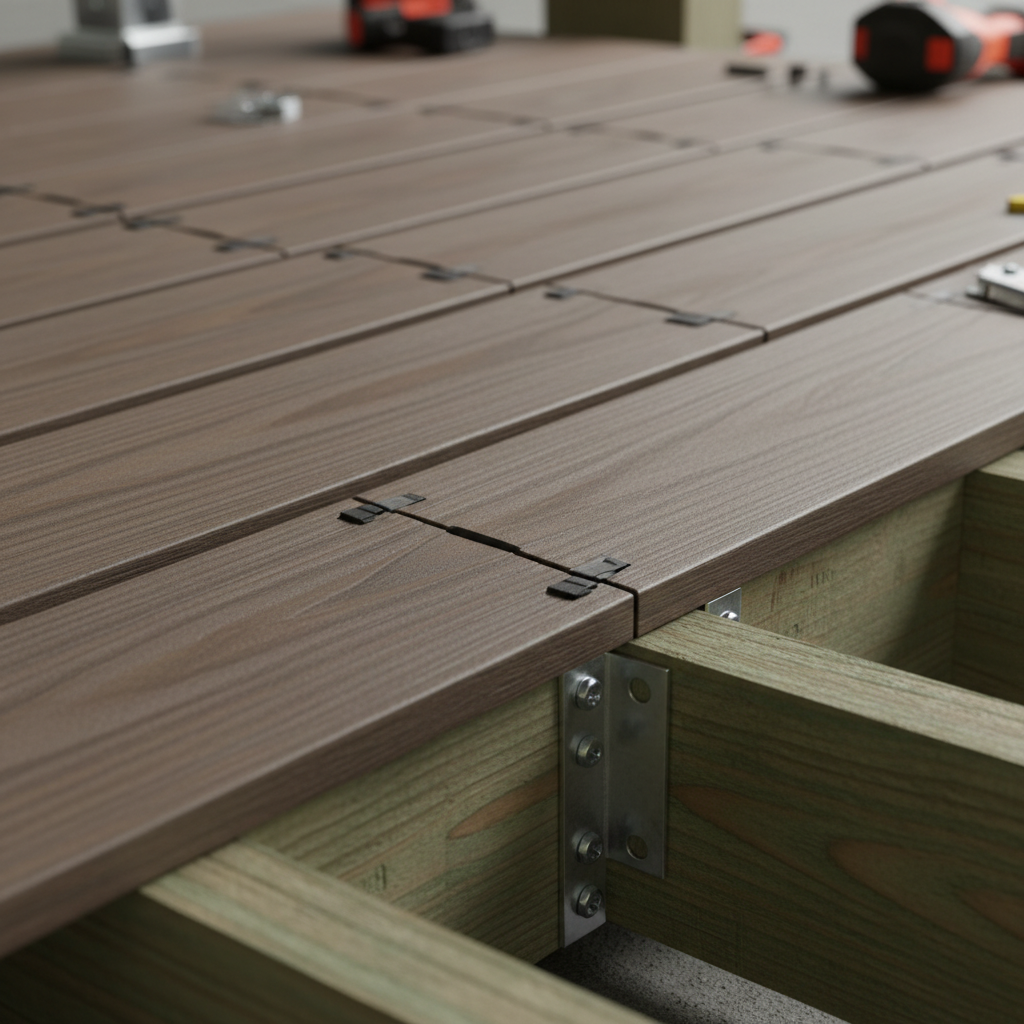
- Structural fit: Beam spans, joist direction, and ledger detailing are sized to keep height low and headroom clear under doors.
- Climate-ready materials: Pressure-treated framing with composite or cedar surfaces, stainless fasteners, and proper clearances for Ontario freeze-thaw.
- Integrated landscape: Transitions to deck services, interlocking patios, and planting soften hard edges and increase perceived space.
Most compact decks perform best when every edge does double duty—benches with storage, planters as guard edges, and stairs that also serve as casual seating.
Why It Matters for Mississauga Homes
For Mississauga and the Regional Municipality of Peel, small decks must handle freeze-thaw cycles, privacy needs, and tight lot lines. Smart design improves resale, solves grading quirks, and adds daily-use space without overwhelming the yard or violating local setbacks and guard requirements.
Here’s the thing—our properties vary block by block. Some backyards slope to neighbors; others fight afternoon wind or need privacy from a side alley. A compact, purpose-built deck solves real issues while elevating curb appeal and livability.
- Season-ready: Durable surfaces, ventilated framing, and proper clearances minimize frost heave and cupping.
- Privacy-balanced: Slim screens and planting layers create separation without shrinking the feel of the yard.
- Maintenance-minded: Simple cleaning cycles, removable planters, and smart edging keep upkeep light.
- Neighborhood fit: Respect setbacks, drainage, and grading to avoid water issues and neighbor disputes.
Local considerations for Mississauga
- Use staggered privacy screens or ornamental grasses to soften sightlines near Saigon Park breezes while maintaining light.
- Plan snow load and storage: a fold-down bench or removable planters free up winter space; clear melt paths away from foundations.
- Near Lambton College rentals, specify durable, low-maintenance surfaces and simple lighting controls to handle frequent use.
When we combine compact decks with cohesive landscape design, even 200–400 sq. ft. backyards feel more generous and calm.
How Small-Scale Deck Design Works (Step-by-Step)
Start with measurements and circulation, then confirm structure, drainage, and materials. Prototype furniture clearances, choose a layout that preserves lawn or beds, and integrate privacy, steps, and lighting. Finalize framing details and finishes, then build on a solid base with precise edge control.
Planning workflow
- Measure and analyze: Lot lines, door thresholds, slope, downspouts, window wells, and utilities.
- Zone the space: Dining (60–72 in. circle for table + chairs), grilling clearance (36 in. from combustibles), and a 36–42 in. walkway loop.
- Pick structure: Ledger + beams, freestanding on helical piles/sonotubes, or low floating frame on pedestals for minimal height.
- Choose finish: Composite/PVC for low upkeep, or cedar for natural warmth; rail type, stair placement, screen locations.
- Integrate landscape: Add an interlocking landing, retainers if needed, sod repair, and privacy fence options.
- Build sequence: Footings → beams → joists (12–16 in. o.c.) → decking with 1/8 in. gaps → rails/screens → lighting → cleanup.
Process at a glance
PhasePrimary goalKey checks SurveyAccurate footprintLot lines, setbacks, doorsill height ConceptRight-sized layout36–42 in. paths, furniture templates EngineeringSolid structureBeam spans, posts, connections Landscape tie-inSeamless flowInterlock landing, grading, drains BuildClean executionEdge control, fasteners, finishWe detail every edge so debris doesn’t collect and snow clears quickly. Clean edges and correct slopes mean fewer spring repairs.
Types of Space-Efficient Decks (With Use Cases)
The best small-deck types include single-level platforms, two-step terraces, corner or L-shaped layouts, and freestanding “island” decks. Each type preserves sightlines and lawn, offers simple circulation, and supports built-ins like benches or planters to multiply function.
- Single-level platform: Ideal for sliding doors; safest for young kids; easiest snow clearing.
- Two-step terrace: Splits dining and lounge; steps double as casual seating.
- Corner/L-shaped: Wraps the house corner to free central lawn; great for narrow yards.
- Freestanding island: Sits within beds or lawn; avoids house ledger on tricky facades.
- Micro landing + patio: A compact deck at the door with interlocking patio beyond maximizes both texture and budget.
When each shines
- Entertaining: Two-step terraces separate grill smoke from seating.
- Privacy: L-shapes create screened nooks for hot tubs or reading chairs.
- Drainage challenges: Freestanding decks keep structure off sensitive brick or slab walls.
On tight lots, we often pair a narrow deck with a low-maintenance landscape—mulched beds, crisp edging, and drought-tolerant planting—to make the yard feel broader.
Small-Deck Best Practices We Use On-Site
Prioritize circulation first, then structure and edges. Keep stairs wide, rails lean, and screens airy. Use built-ins for seating and storage. Detail drainage, flashing, and ventilation so materials last through Ontario freeze-thaw cycles with minimal maintenance.
- Circulation widths: 36–42 in. main paths; 24–30 in. secondary clearances around furniture.
- Stairs that seat: Oversize bottom tread to 16–18 in. depth for “stadium” seating.
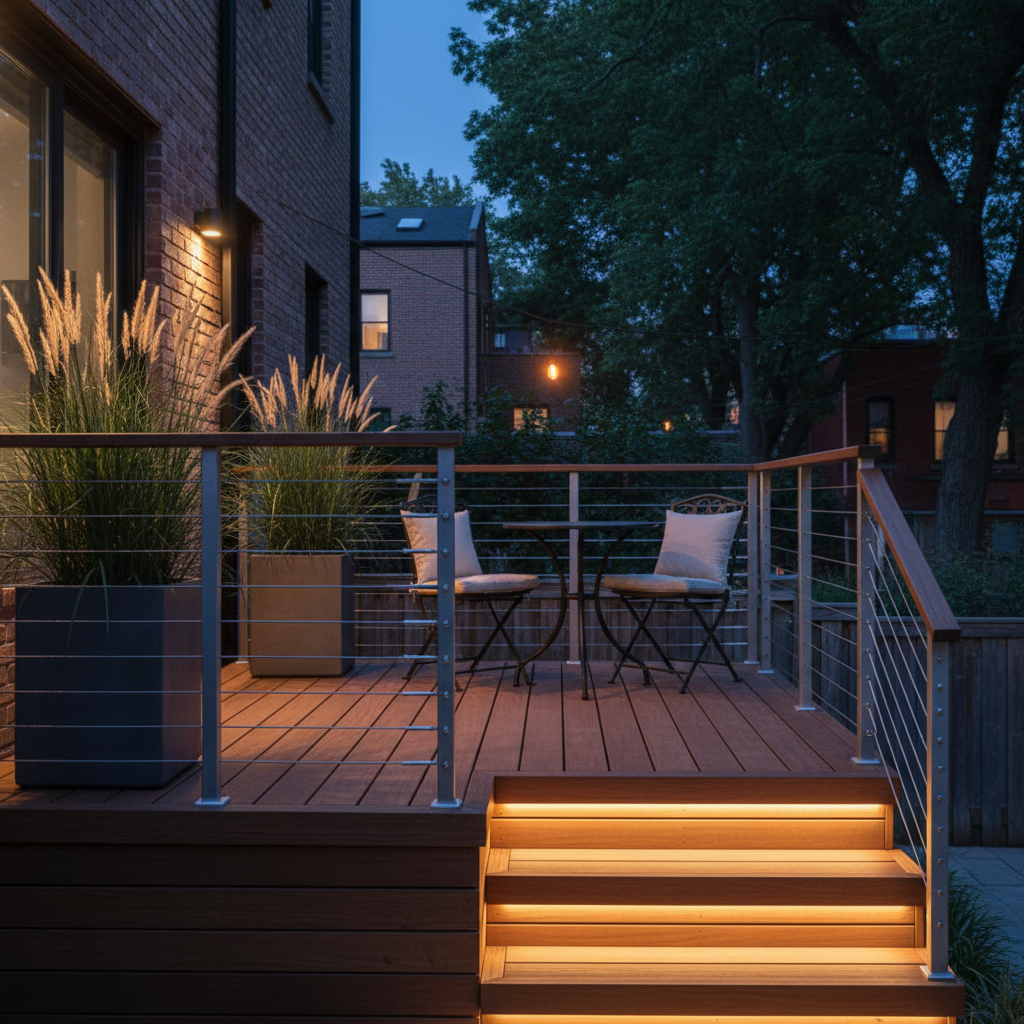
- Lean rails: Cable or slim pickets keep views open; top rails at ~36–42 in. as required locally.
- Airy privacy: 50–75% opacity screens feel open yet block views; ladder or slat patterns work well.
- Framing spacing: 12–16 in. o.c. joists; follow decking manufacturer spans, especially with diagonals.
- Flashing + gaps: Sill/ledger flashing, 1/8 in. board gaps, and ventilation under framing fight moisture.
- Edges and transitions: Picture-frame borders and nosing reduce trip hazards and splintering.
We treat every edge as a design opportunity. For example, a 15–18 in. deep built-in bench can replace bulky chairs to save 12–24 in. around a table.
Materials, Railings, and Lighting (Comparison Inside)
Choose materials that fit your maintenance style: composites and PVC minimize upkeep, while cedar offers warmth with seasonal care. Pair slim rails with integrated LED step lights and low-glare sconces. Combine planters and privacy screens to define zones without closing in the space.
SurfaceLook + feelUpkeepNotes for small spaces CompositeModern, uniformLowHidden fasteners, cool medium tones make spaces feel larger PVCCrisp, lightVery lowLight colors boost brightness; check heat gain on south exposures CedarWarm, naturalSeasonalGreat for benches/planters; seal to resist UV and moistureHardware matters. We use stainless screws, compatible hidden fasteners, and end-grain sealing on cuts. For lighting, tread-mounted LEDs at 1–2 watts each give safe, subtle guidance without glare.
Tools, Permits, and Code Basics (Plain-English)
Plan with accurate measurements, a simple framing plan, and manufacturer span charts. Confirm local permit needs, guard and stair rules, and utility locates. Build on proper footings with corrosion-resistant connectors, and keep water moving away from structures.
- Essential tools: Laser level, framing square, impact driver, miter saw, oscillating tool for tight cuts, and a tamper for landings.
- Footings: Helical piles or sonotube piers below frost depth; floating systems only where allowed and with controlled drainage.
- Fasteners/connectors: Hot-dip galvanized or stainless; use joist hangers and structural screws rated for pressure-treated lumber.
- Rails/stairs: Follow local guard height and baluster spacing; target comfortable 7–7.75 in. risers and 10–11 in. treads.
- Landscape tie-ins: Add an interlocking landing for clean transitions and safer winter footing.
For broader design inspiration beyond Mississauga, browse these practical idea galleries and homeowner guides for small-yard thinking: design ideas that work, a concise complete homeowner guide, and regional landscape design principles.
Mini Case Studies: Small Yards We’d Build Today
The smartest small-backyard decks solve one big constraint—privacy, slope, or storage—while keeping circulation clean. These three Mississauga-ready concepts show how integrated deck, interlock, planting, and fencing turn tight lots into flexible outdoor rooms.
Narrow lot, side privacy challenge
A 10 ft. deep, 16 ft. wide platform with a corner L-bench, slatted privacy screen, and bistro table. A two-step stair meets an interlocking landing set 6–8 ft. away for the grill. Ornamental grasses soften the screen, while a neighbor-friendly fence stabilizes sightlines.
- Why it works: One continuous bench replaces 4–6 chairs, saving 12–24 in. of clearance.
- Build notes: 12 in. o.c. joists under the bench; hidden fasteners on deck boards; LED riser lights.
Sloped yard with drainage concerns
We’d specify a freestanding deck on helical piles to avoid ledger issues, paired with a small retaining edge and swale to redirect runoff. Steps spill onto a permeable interlock panel, with sod repair and crisp bed edging to finish.
- Why it works: Structure stays off the house; water moves away; surfaces remain level season to season.
- Build notes: Beam spans checked for deflection; picture-frame border; grading plan confirmed on-site.
Storage-first townhouse yard
A compact platform with a hinged bench lid and a slim, integrated deck service hatch for seasonal items. A micro landing by the door eases traffic, while a 4 ft. planter/guard doubles as a privacy buffer.
- Why it works: Hidden storage declutters; planter-guard avoids bulky rails; flow at the door remains clean.
- Build notes: Ventilated storage cavities; stainless hinges; drip gaps maintained under lids.
Thinking about your own small deck? We combine decks, interlocking, fencing, grading, and planting into one coordinated build. Book an on-site assessment and leave with a right-sized plan.
See our deck planning approach to get started.
Frequently Asked Questions
Great small decks start with accurate measurements, clear walkways, and built-ins that do more than one job. Here are quick answers to common homeowner questions so you can plan with confidence and avoid costly rework.
What’s the best size for a small backyard deck?
For dining for four, 10×10 ft. is a practical minimum with a 36–42 in. circulation lane. If your yard is tighter, consider a 6–8 ft. micro deck for a bistro table, then add a ground-level interlocking patio to expand usable space.
How do I get privacy without making the deck feel smaller?
Use semi-open screens (50–75% opacity), layered planters with tall grasses, and corner seating nooks. Keep rails slim and see-through. This preserves light and airflow while blocking sightlines, so the space feels open but protected.
What decking material is most low-maintenance for Ontario weather?
Composite and PVC boards offer excellent durability with simple cleaning. Pair them with pressure-treated framing, compatible fasteners, and good ventilation. Cedar is beautiful for benches and accents but needs seasonal sealing to look its best.
Do I need permits for a small deck?
Permit needs depend on height, size, and local rules. Even when permits aren’t required, guard height, stair geometry, and footing depth still apply. We verify setbacks, drainage, and safety details during on-site planning to avoid surprises.
Conclusion and Next Steps
Small-backyard decks work when circulation is clear, edges are purposeful, and materials match Ontario’s seasons. Start with measured layouts, keep views open, and integrate privacy, lighting, and landscape transitions. A tight, well-detailed build will feel bigger, last longer, and need far less upkeep.
- Key takeaways: plan paths first; size structure to spans; use built-ins; keep rails slim; integrate planting and interlock.
- Action steps: measure, mock up furniture, choose a deck type, and align finishes with maintenance goals.
- Talk to us: If you’re in Mississauga or the GTA, we’ll translate constraints into a simple, durable plan.
Ready to see options on your property? Book a discovery visit in Mississauga and we’ll map circulation, confirm structure, and outline materials that fit your maintenance style—then deliver a coordinated build.


