
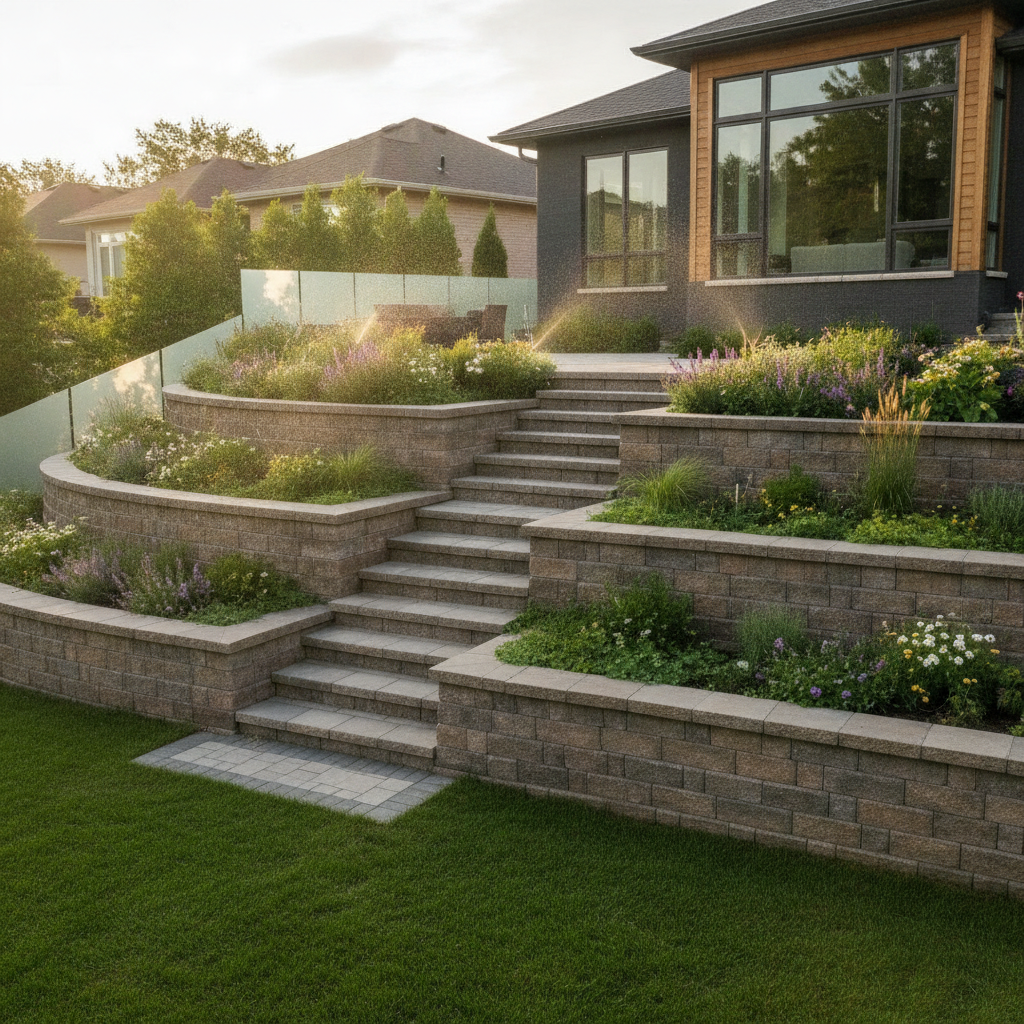
Retaining wall planning checklist refers to a step-by-step set of verifications you complete before construction: site data, design specs, permits, contractor methods, and build controls. For Mississauga lots, drainage management, freeze–thaw resilience, and solid base preparation are non‑negotiable. Use this contractor‑grade checklist to prevent bulges, washouts, and neighbor drainage disputes.
Quick answer: A retaining wall planning checklist helps you confirm slope/soil, base and backfill specs, drainage and outlet locations, Mississauga approvals, and your installer’s compaction/geogrid method. Check these seven musts before you sign; you’ll avoid frost heave, hydrostatic pressure, and rework later.By hrgreenroot landscaping • Last updated: 2026-07-09
Service areaMississauga and the Greater Toronto Area (GTA) HoursOpen 24 hours (7 days) Verified rating4.9/5 average across recent client reviews Delivery modelIntegrated design–build with maintenance‑minded planning Core capabilitiesRetaining walls, interlocking & pavers, grading, sod installation, stone workAt a Glance Summary
Plan your Mississauga retaining wall by confirming site conditions, locking a written build spec, aligning permits, and validating your contractor’s method. Prioritize drainage first, then base, then reinforcement. Use the checkbox lists below to create a paper trail you can hold the build to—before excavation starts.
- Seven musts: slope/soil data, utilities, base spec, backfill spec, drainage, approvals, installer method.
- Numbers that matter: 100 mm drain, 150 mm base lifts, 95% compaction, grid length ~0.6H baseline.
- Integrate stairs, sod, and interlock in the same plan so tie‑ins are clean and watertight.
- What this checklist covers
- Phase 1: Site assessment
- Phase 2: Design and materials
- Phase 3: Permits and compliance
- Phase 4: Contractor vetting
- Phase 5: During and after construction
- Local tip for Mississauga
- FAQ
Local contractor tip
Working across Mississauga, we stage aggregate drops early—especially near corridors by Lambton College or Saigon Park—to keep rollers compacting while soils are dry. That steady pace helps us hit density targets and set caps straight before evening moisture swings.
What This Checklist Covers (and Who It’s For)
This is a contractor‑built retaining wall planning checklist for Mississauga homeowners. It translates wall engineering into plain checkboxes you can verify. If your slope sheds mud every spring or your driveway edge is slumping, these steps prevent repeat failures and set you up for a clean finish.
We design and build walls alongside retaining wall services, stone work planning, and sod/grade prep, so the plan covers tie‑ins you’ll actually live with.
- Applies to: garden terraces, driveway edges, property line grade fixes, pool surrounds.
- Approach: drainage first; then base; then reinforcement; then finishes.
- Deliverable: a paper trail you can hand any crew and get the same result.
Phase 1 — Site Assessment Checklist (slope, soil, drainage)
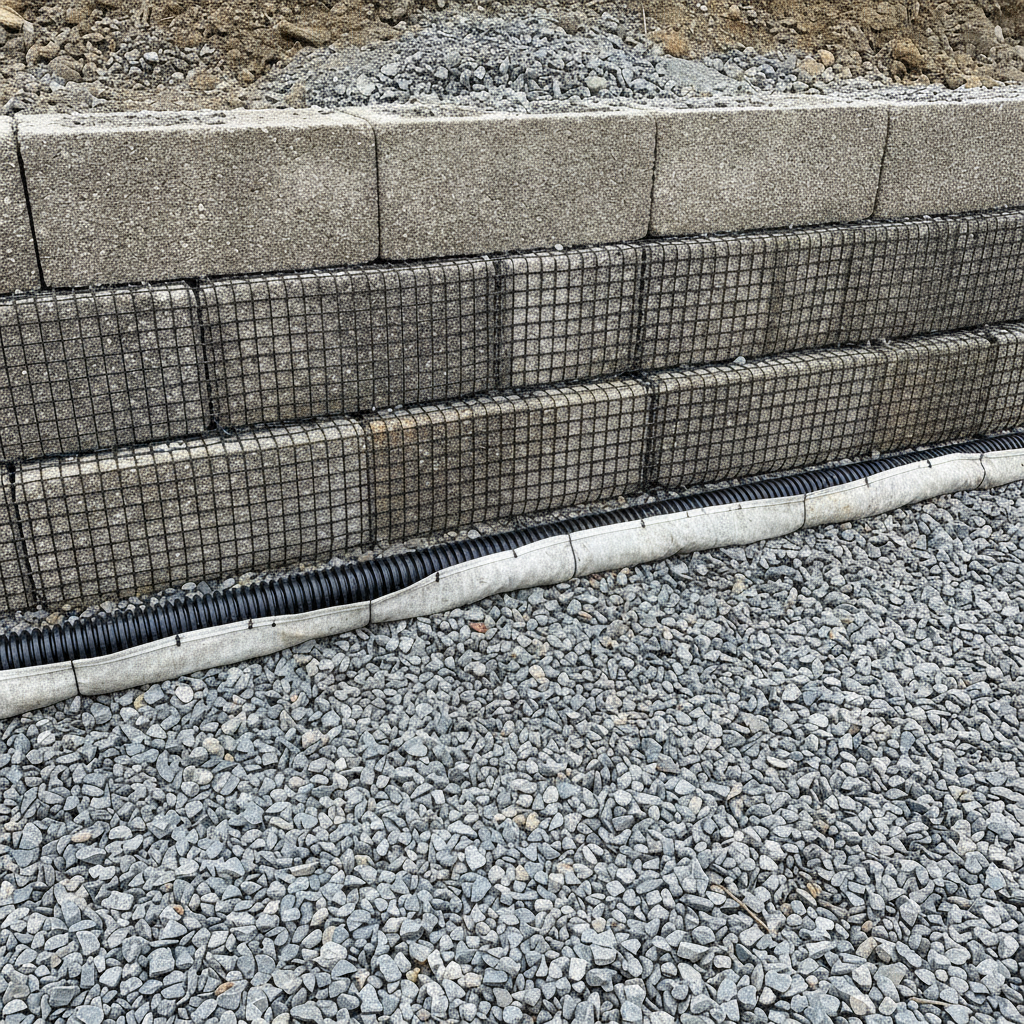
Measure slope, identify soils, and trace water paths before design. Confirm utility locates, live loads, and safe discharge for drains. Your Phase 1 notes directly set base depth, backfill type, and geogrid lengths—get this wrong and you’ll fight frost heave and bulges for years.
Binary checks you can verify
- ☐ Slope recorded (rise/run) and wall alignment marked with stakes and paint.
- ☐ Utility locate ticket on file before excavation.
- ☐ Soil notes captured: clay/silt/sand mix, organics removed to firm subgrade.
- ☐ Discharge path confirmed: drain outlet to swale/storm‑safe point, not neighbor lot.
- ☐ Live loads mapped: vehicles, sheds, hot tubs, or fences within setback of wall.
Case example: On a Cooksville‑area lot, we combined wall planning with sod/grading in the same visit. That avoided a 2–3 inch lip at the lawn edge that would have trapped water.
Phase 2 — Design & Material Selection Checklist (armour stone, interlocking block, timber)
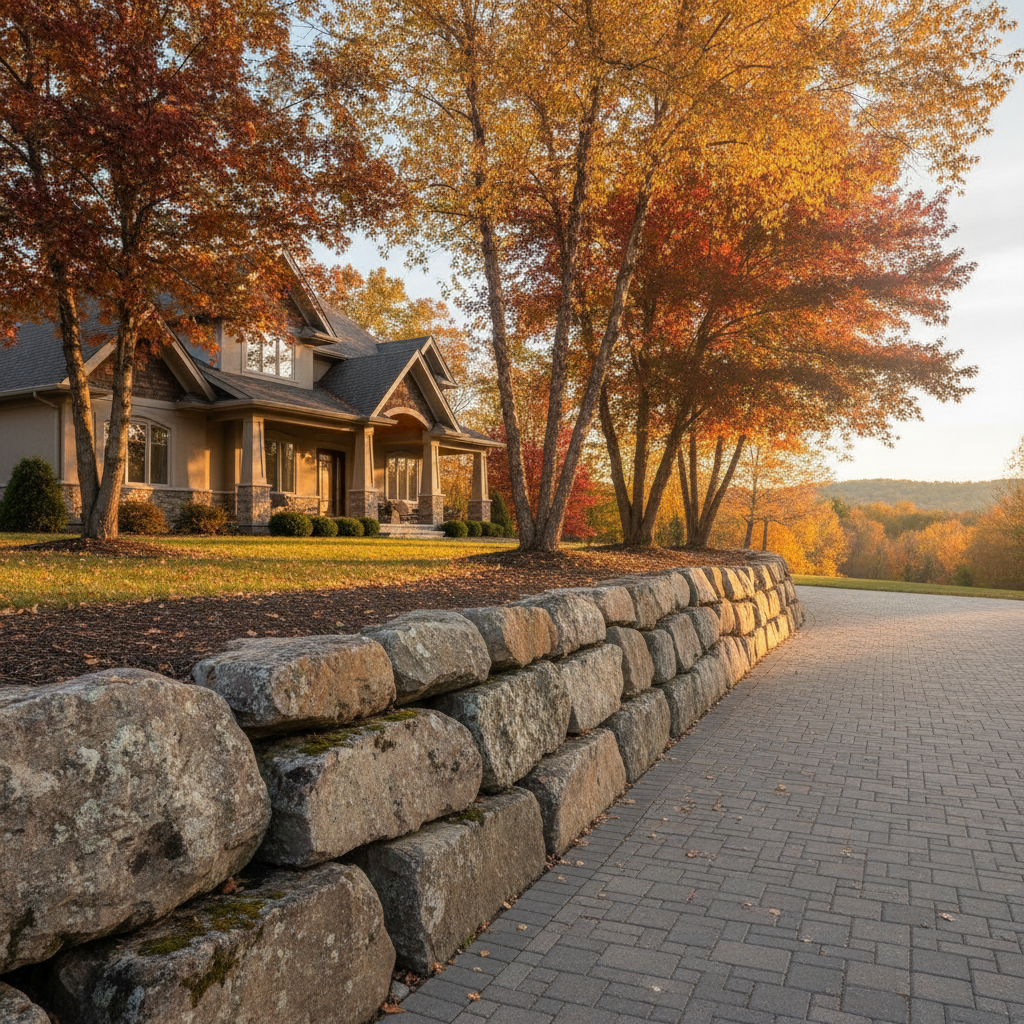
Pick materials for function first, then look. For walls over ~600 mm, we default to segmental concrete block with geogrid because it’s predictable and integrates stairs/rails cleanly. Armour stone is great with equipment access. We don’t install timber over ~600 mm due to longevity and detailing trade‑offs.
Material trade‑offs (at a glance)
Material Best for Our stance Segmental block (SRW) Tiers, stairs, consistent finish, tight lots Default over ~600 mm; baseline grid length ≈ 0.6H with course‑based schedule. Armour stone Natural look, heavy mass, spacious access Excellent where machine access allows; plan step blocks early. Timber Low garden edging, short‑term fixes We avoid timber above ~600 mm due to lifespan/detailing.Design checks to lock before you dig
- ☐ Base: well‑graded aggregate (OPSS Granular A, 0–19 mm) in 150 mm lifts.
- ☐ Drain: 100 mm perforated pipe with fabric sock, continuous to a protected outlet.
- ☐ Geogrid: written schedule by course; baseline embedment ≈ 0.6× wall height (adjust per soils/load).
- ☐ Embedment: bury first course and 10% of wall height (min ~150 mm) for stability and aesthetics.
- ☐ Tie‑ins: steps, railings, interlock, and lawn edges drawn to scale.
Coordinating with our wall scope and stone work prevents mid‑build layout changes.
Phase 3 — Permits & Local Compliance Checklist
Mississauga approvals often apply when walls exceed typical height thresholds, sit near property lines, support driveways/structures, or alter drainage. Capture setbacks/easements, show outlet paths, and keep utility locates. A clear drawing package keeps neighbors and inspectors aligned.
- ☐ Height/use triggers reviewed; engineering engaged where required.
- ☐ Setbacks/easements shown on plan; property line verified.
- ☐ Drain outlet shown to swale/storm‑safe point; no discharge to adjacent lots.
- ☐ Utility locates attached to the file; dig window confirmed.
- ☐ Section details included: base, grid layers, backfill, cap and adhesive.
Many manufacturers and municipalities publish planning checklists and best‑practice diagrams you can compare to your plan. Reviewing third‑party planning advice such as hardscape planning guidance and construction process overviews can help you spot gaps.
Phase 4 — Contractor Vetting Checklist (questions to ask, red flags)
Hire on method, not brochure photos. Demand a written spec with base thickness, aggregate type, lift size, compaction target, drain path, and geogrid schedule. Ask for Ontario winter performance photos. Red flags: no geogrid in tall walls, vague ‘packed soil,’ or no documented outlet.
- ☐ Written spec includes: base 150–300 mm (project‑dependent), 150 mm lifts, 95% Standard Proctor compaction target.
- ☐ Geogrid brand/strength and embedment lengths listed by course.
- ☐ Drain path diagrammed with 100 mm perforated pipe and protected outlet.
- ☐ Access/staging plan protects lawns, gardens, and fences.
- ☐ References from similar Mississauga soils/slopes provided.
We encourage you to compare our retaining wall method with other bids side‑by‑side. If a quote skips drainage and grid details, press pause.
Planning assessment: Our team will mark wall lines, test soils, and map outlets. We’ll also align stairs, fencing, interlock, and maintenance so everything ties in cleanly.Phase 5 — During & After Construction Checklist
Inspect the essentials while the trench is open. Photograph base depth, lift thickness, geogrid placement, and drain slope before backfill. After caps set, confirm straight lines, sealed joints, and clean tie‑ins to lawns/interlock. Book a 6–12 week post‑rain check for outlet performance.
- ☐ Base depth verified at multiple points; photo evidence saved.
- ☐ Lifts ≤150 mm; plate compactor or roller used to 95% target.
- ☐ Geogrid installed level, tensioned, and fully embedded per schedule.
- ☐ Drainpipe sloped to visible, protected outlet; no crushed sections.
- ☐ Final grading flows away from wall; lawn/interlock edges sit flush.
We often pair the final walkthrough with lawn lay‑in and step setting so grades and risers land perfectly.
Local Tip: What Changes in Mississauga Specifically
In Mississauga, freeze–thaw swings and neighborhood drainage shape wall specs. We prioritize free‑draining base/backfill, bury the base course, and route 100 mm drains to storm‑safe outlets. Morning material drops near busy corridors keep compaction on schedule and lawns protected.
Local considerations for Mississauga
- Morning aggregate deliveries near Lambton College and Saigon Park limit traffic delays and help maintain compaction pace.
- After storm events, walk the outlet and weep points; clear silt so backfill stays free‑draining.
- Coordinate fences/sheds/walls; we routinely align posts, steps, and lawn edges in one scoped plan.
FAQ
Direct answers to common pre‑build questions we hear from Mississauga homeowners planning retaining walls and grading fixes.
Do I always need a permit for a retaining wall?
Not always. Approvals are commonly required when walls exceed municipal height thresholds, support driveways or structures, sit near property lines, or change drainage. Confirm requirements with Mississauga before excavation and keep drawings showing base, geogrid, and drain outlets.
What’s the most common planning mistake?
Ignoring water paths. If backfill traps water, freeze–thaw cycling and hydrostatic pressure push the face forward. Plan the 100 mm perforated drain and legal outlet early, and keep free‑draining aggregate behind the wall.
Which wall material lasts longest here?
Properly built segmental block and armour stone both perform well through Ontario winters. Longevity depends more on base, compaction, geogrid, and drainage than the face. Choose the look you want, then lock the method.
Can you add stairs or a fence to the wall?
Yes—plan them up front. Step blocks, cap overhangs, and fence post locations should be drawn before the first course. Coordinating with interlock and lawn grades keeps movement lines clean.
Seven musts you can check off right now
- ☐ Slope measured and wall line marked.
- ☐ Soil verified; organics removed to firm subgrade.
- ☐ Utilities cleared; legal drain outlet selected.
- ☐ Material chosen; geogrid schedule written with embedment lengths.
- ☐ Base/backfill spec written: Granular A base in ≤150 mm lifts; 95% compaction.
- ☐ Local approvals checked; setbacks/easements drawn.
- ☐ Installer method, references, and warranty verified.
Key takeaways
- A retaining wall planning checklist is your quality control—use it to verify drainage, base, and reinforcement before you dig.
- Document specs in writing so any reputable crew can execute the same design.
- Integrate stairs, interlock, sod, and fencing now—retrofits drive avoidable rework.
Ready for a site walk? Our Mississauga team builds walls, grades lawns, and sets stonework that hold through winter. Start with an on‑site assessment.


