
Privacy Fence Planning Checklist for Mississauga
A privacy fence planning checklist should settle the project boundary, purpose, access, local rules, utility locations, materials and neighbour coordination before installation details take over. The fence is only one part of the yard. Gates, grading, drainage, trees, sightlines and future maintenance also shape the result.
Short answer: do not approve privacy fence installation until the route, ownership and boundary evidence, current municipal path, utility locates, private services, gates, grading, drainage, trees, access, materials and written quote all agree. If any check is unresolved, pause layout or digging and obtain the missing property-specific information.This checklist gives Mississauga property owners verification points, red flags and stop conditions before action. Property-specific dimensions and approvals must still come from current documents, site conditions and the relevant authorities.
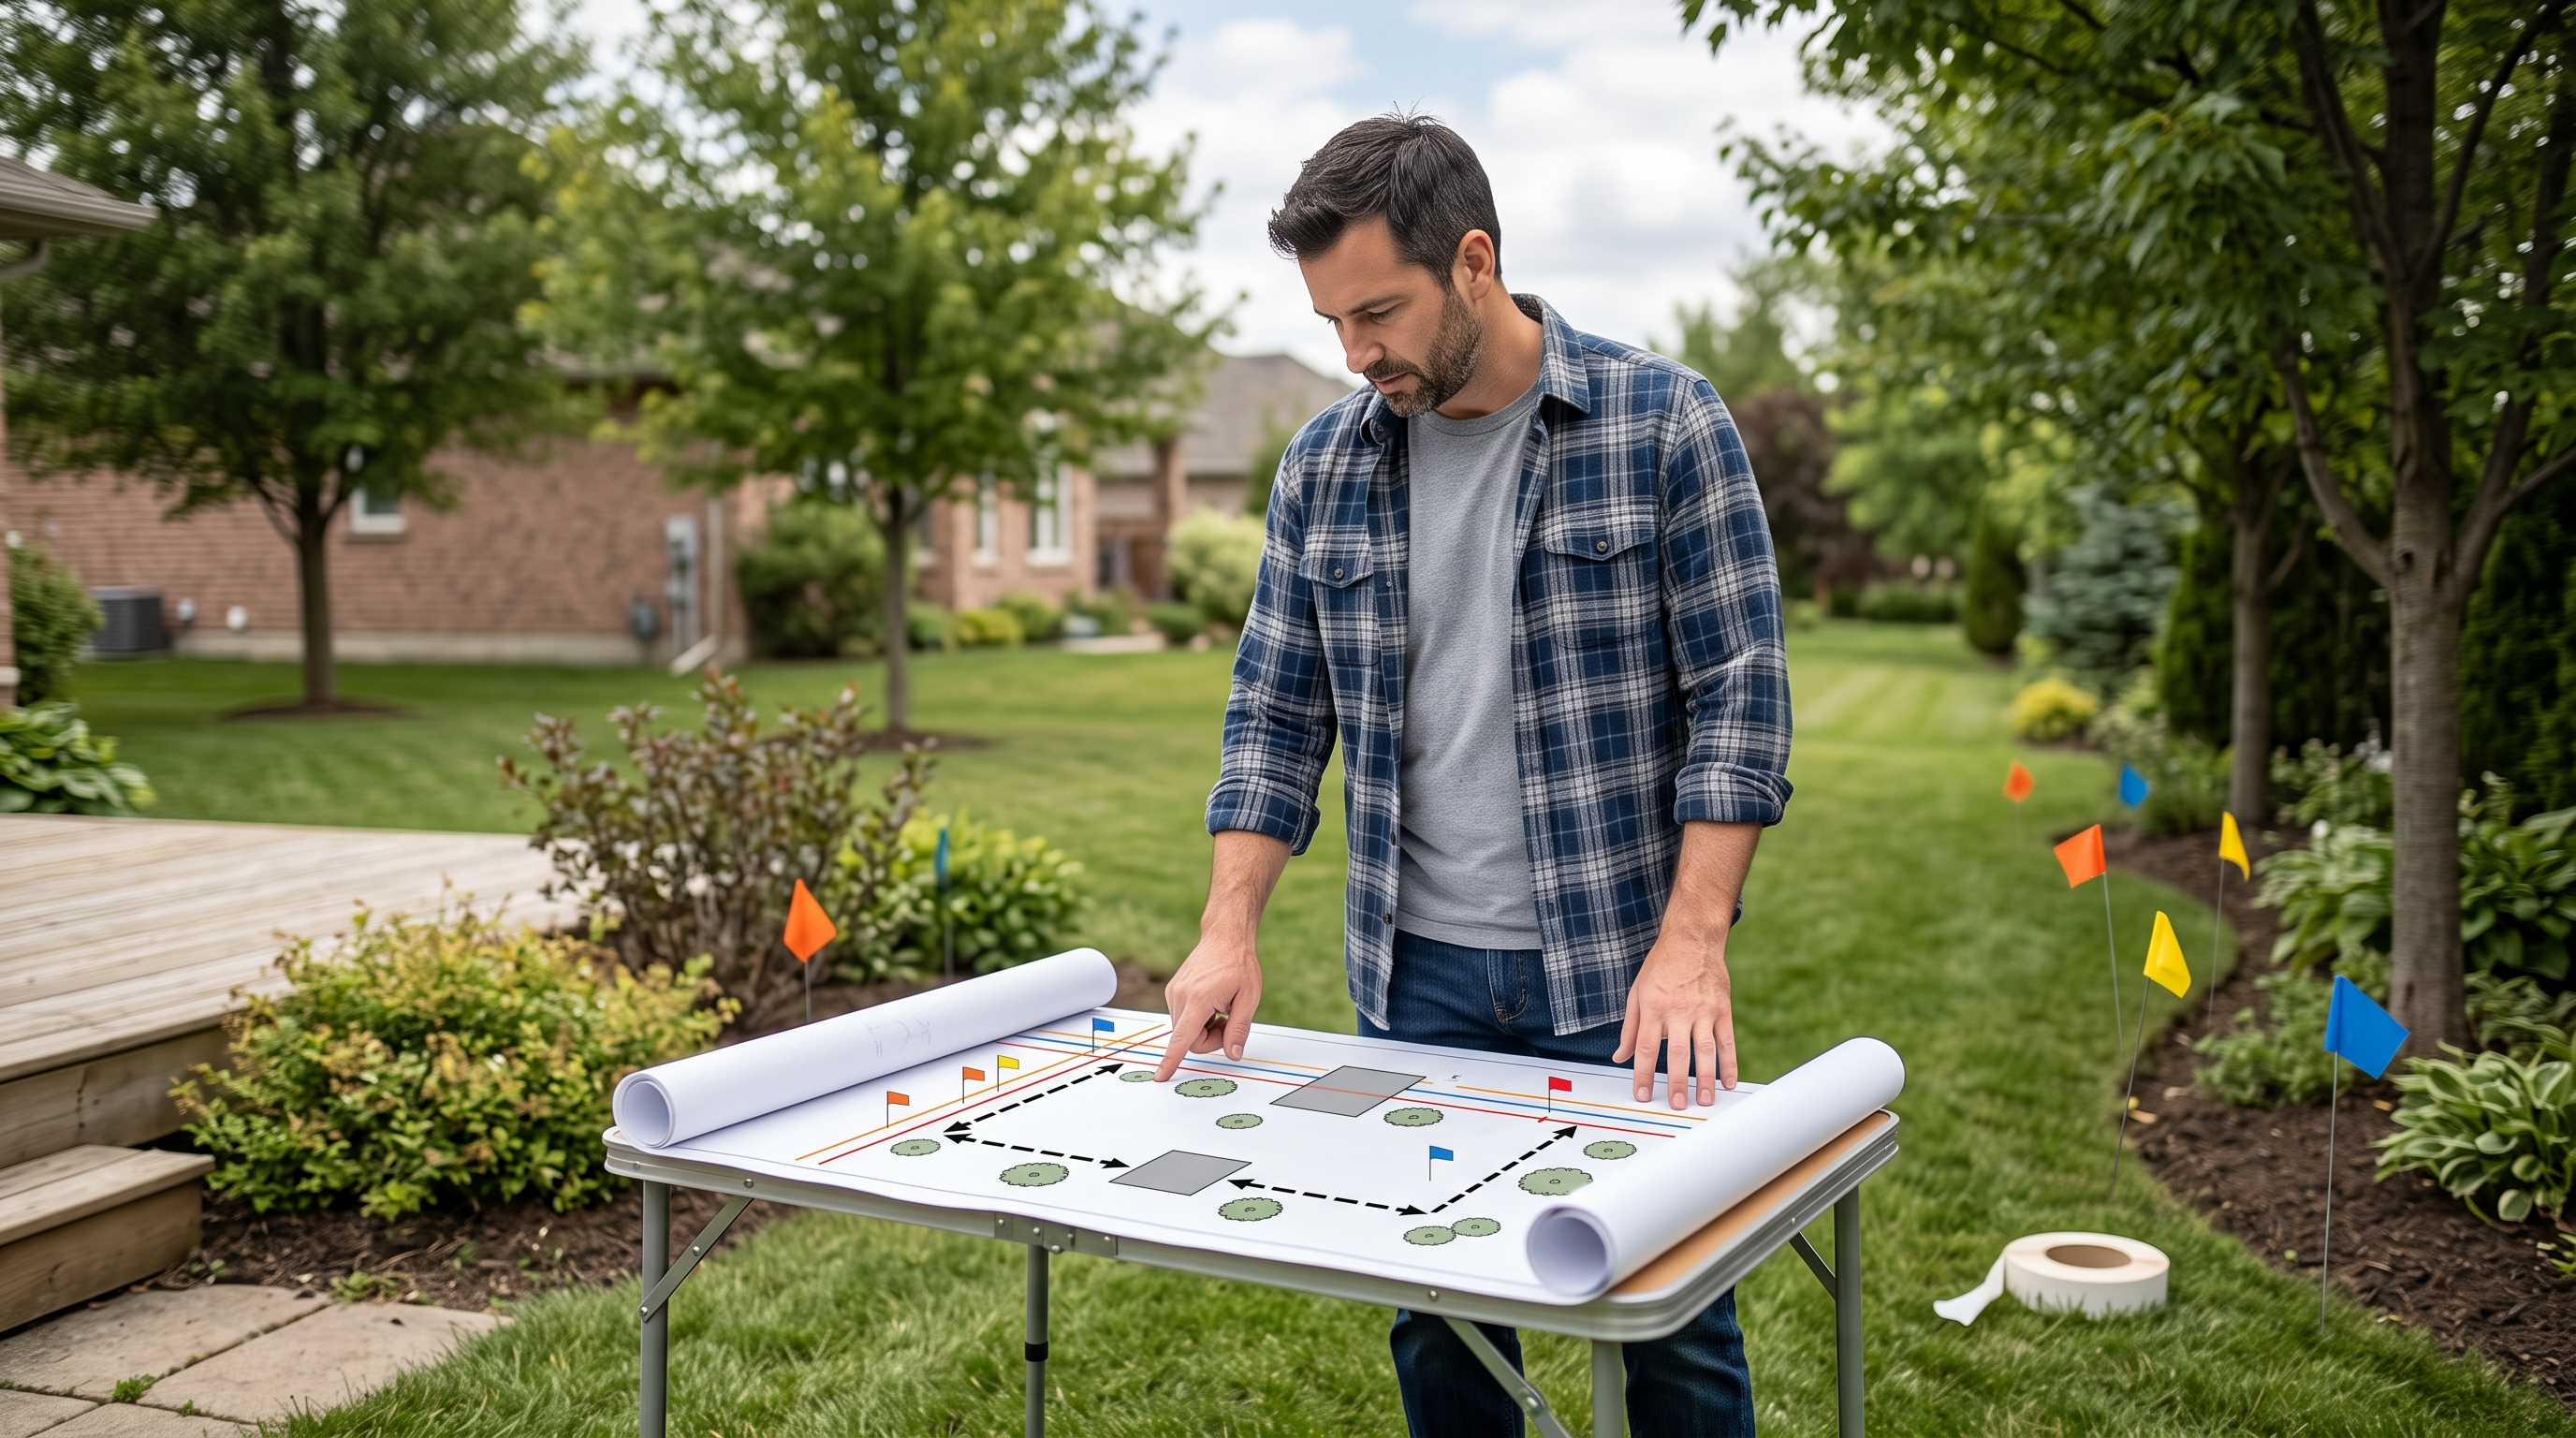 Mark the proposed route, gates, services, grading, trees and access before comparing fence materials or quotes.
Pre-installation checklist
Mark the proposed route, gates, services, grading, trees and access before comparing fence materials or quotes.
Pre-installation checklist- Define the purpose
- Verify boundary evidence
- Check rules and locates
- Map the site and gates
- Compare privacy and materials
- Compare written quotes
- Use the hold point
- Avoid common mistakes
- Frequently asked questions
Write a one-sentence project brief
Start with the main outcome. Examples include reducing a direct view from a patio, defining a side yard, improving a pet area or replacing a deteriorated boundary fence. Rank secondary goals instead of treating every goal as equal. A design that prioritizes full visual screening may affect light, airflow, views and neighbour experience differently from a design focused on boundary definition.
Name the area the project covers. “Back and two sides” is more useful than “whole yard.” Add the likely gate locations, important views to keep, and features that cannot be disturbed. This short brief gives every later decision a common reference.
Confirm ownership and boundary evidence
Do not assume that an old fence, hedge, mowing line or row of trees marks the legal property boundary. Gather the available survey, title documents, subdivision plan or other owner records. If the boundary cannot be established from appropriate evidence, ask the right property professional what is needed before setting a layout.
Record who owns an existing fence and whether any shared arrangement exists. Photograph its current condition from both sides where access is appropriate. Keep neighbour conversations separate from the technical boundary decision: a friendly agreement is useful, but it does not replace reliable location evidence.
Check the current municipal path
Municipal fence rules can address height, placement, visibility, gates, pools, corner lots and other site conditions. Use the City of Mississauga fence information as the current starting point for a Mississauga property. Follow the City's linked instructions and contact path for the actual address rather than relying on a remembered rule or a neighbouring fence.
Write down the date the information was checked, the page or staff contact, and any property-specific next step. If the site is outside Mississauga, use that municipality's official source. A project spanning a pool enclosure, corner sightline, retaining condition or other special feature may need a different review than a simple interior-yard fence.
Arrange utility locates before digging
Fence posts involve excavation along a long, narrow route. Use Ontario One Call's homeowner information to understand the public locate process before work begins. Follow current instructions, keep the locate documentation available and respect the markings and guidance provided.
Public locates may not identify every privately owned line on a property. Irrigation, landscape lighting, pool equipment, outbuildings and previous homeowner work may introduce other services. List known private systems and decide how they will be identified before post locations are finalized.
Map the full site on one page
Draw a simple overhead plan. It does not have to be presentation artwork; it needs to make conflicts visible. Include:
- the property boundary evidence being used;
- the proposed fence line and each change in direction;
- the house, garage, deck, shed and other structures;
- doors, walkways, driveways and waste-bin routes;
- trees, large roots, gardens and grade changes;
- drainage paths, swales and downspout discharge areas;
- public locate markings and known private services;
- gate swings, latch sides and usable opening widths;
- views to block and views to preserve.
Mark uncertain items with a question symbol. The plan should show what must be resolved, not hide uncertainty behind a clean drawing.
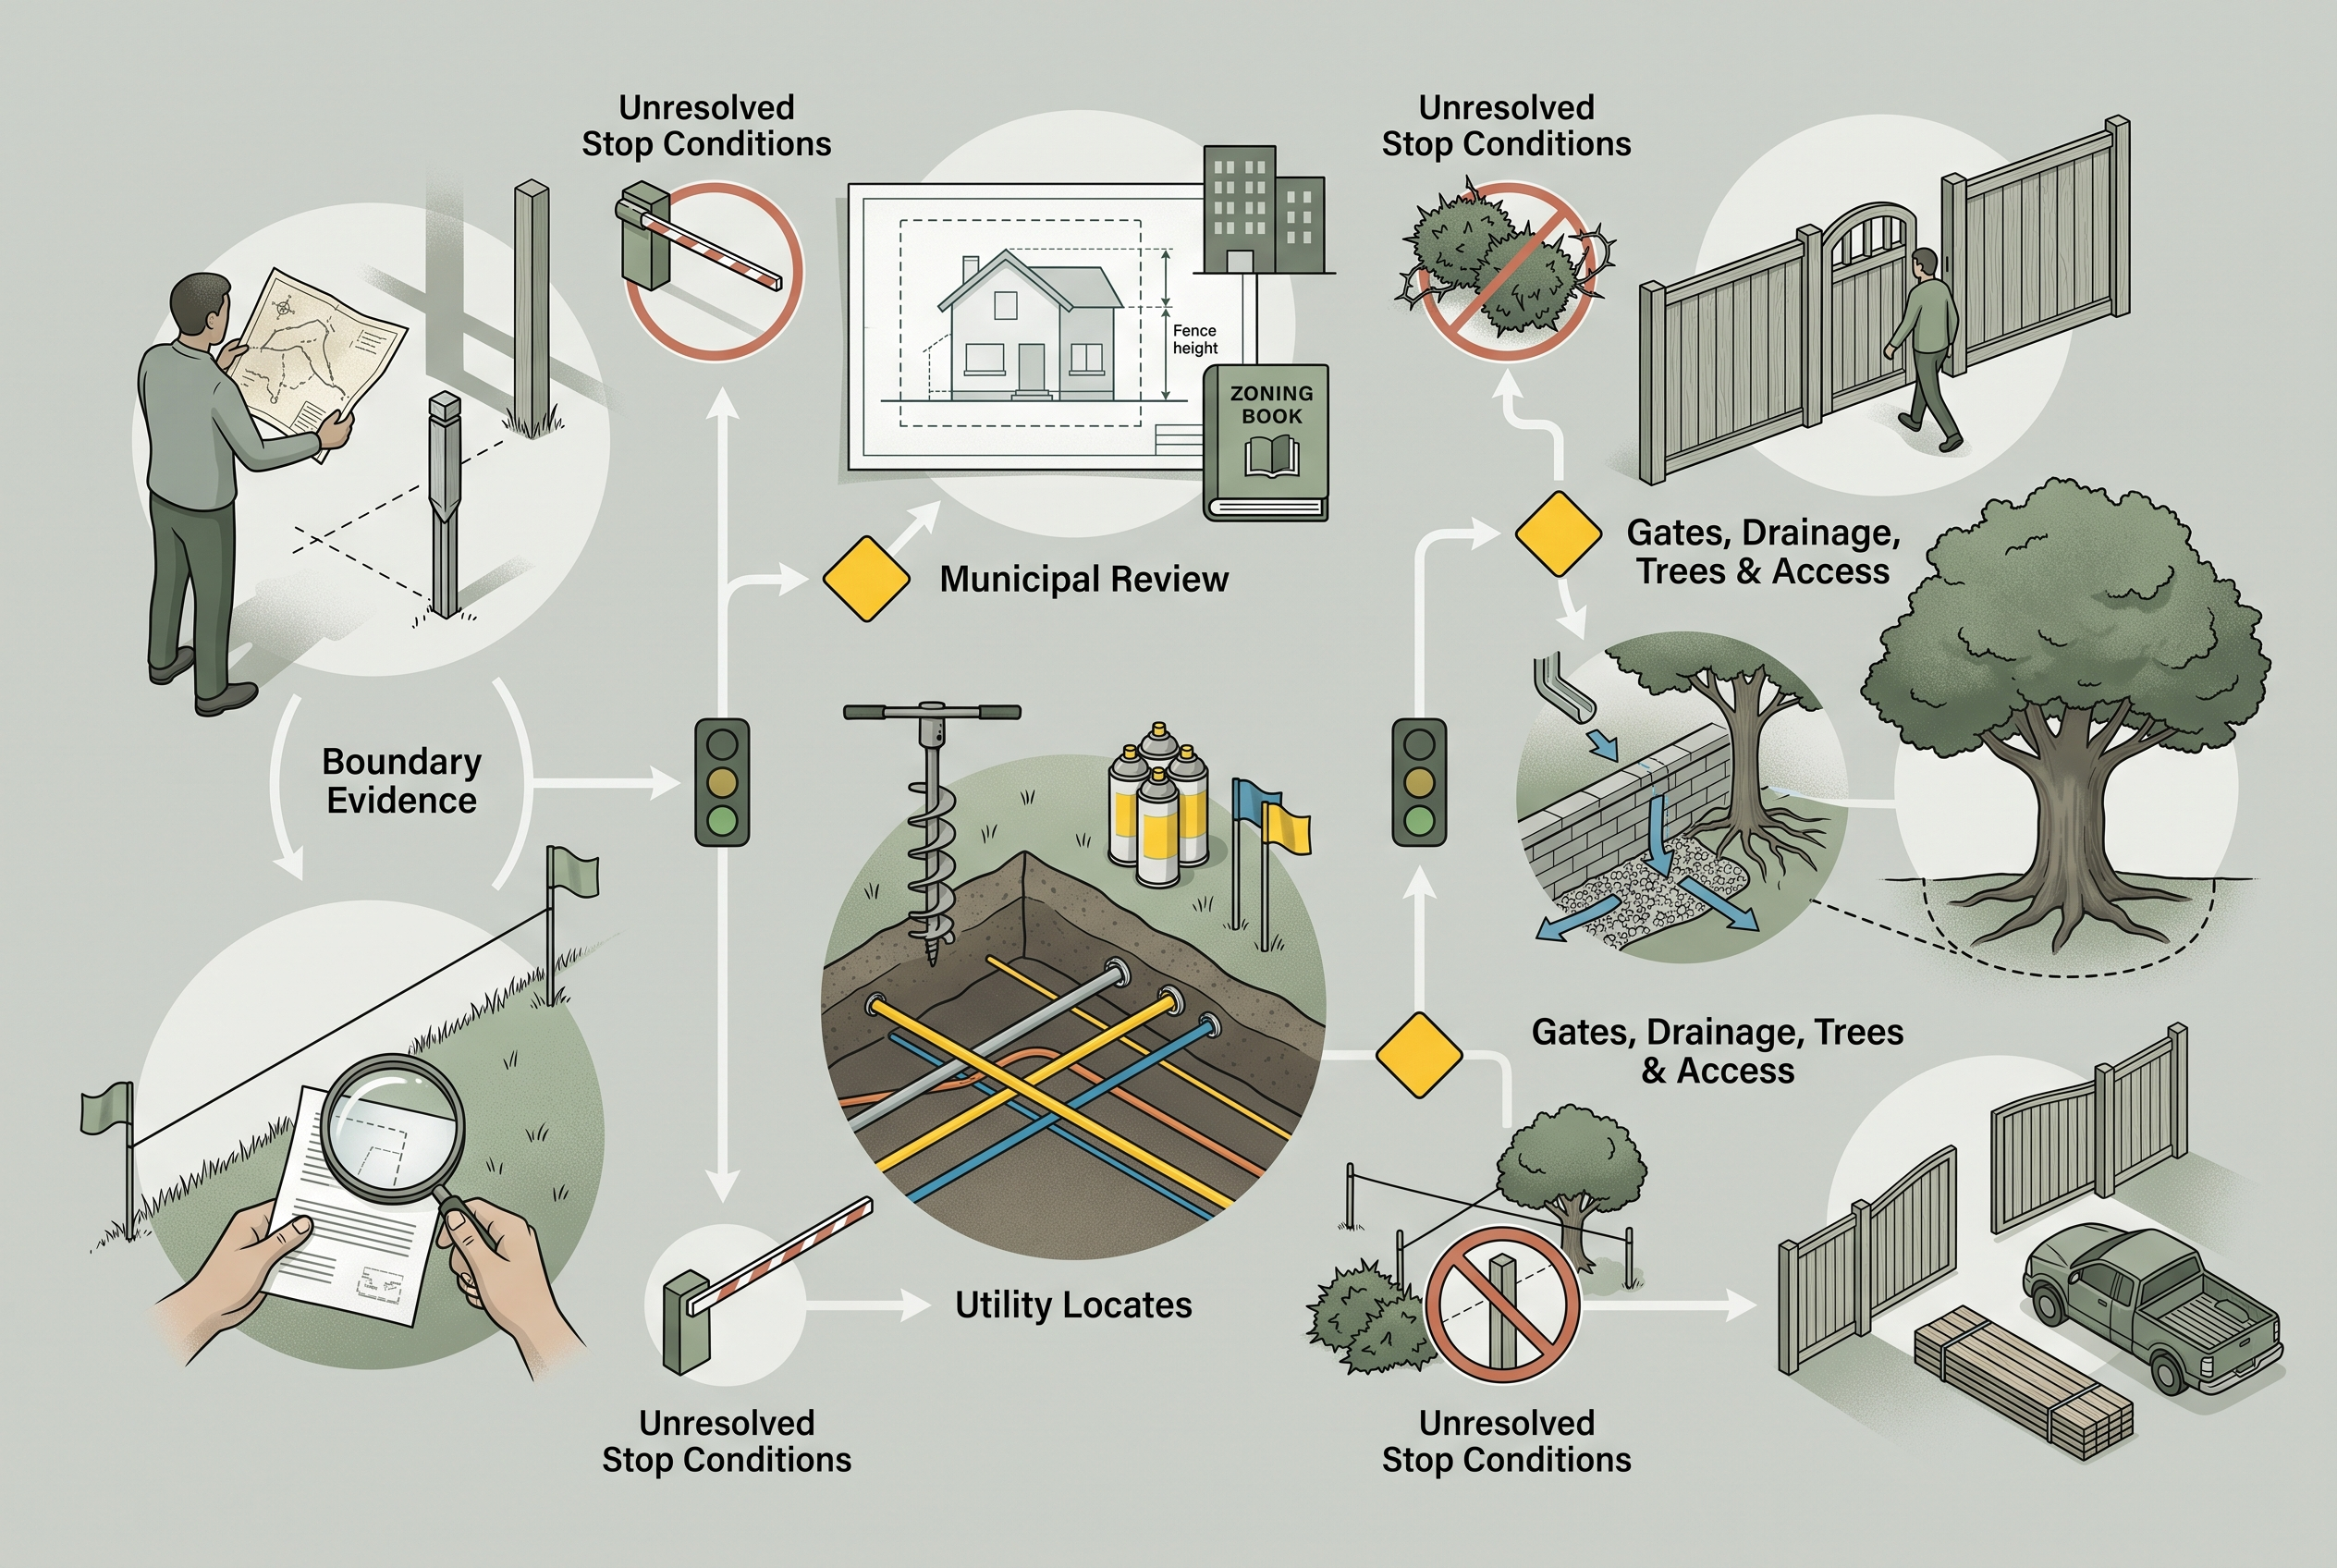 A useful pre-installation map makes every verification point visible and marks unresolved items as stop conditions before digging.
Walk the proposed line in both directions
Use temporary, non-invasive markers only where appropriate. Walk clockwise and counterclockwise because a route can feel open in one direction and constrained in the other. Check access from the house, driveway, deck, shed and garden. Imagine carrying a bicycle, mower, waste bin or large outdoor item through each gate.
Look from seated and standing positions in the areas where privacy matters. A screen that blocks a ground-level view may not address a raised deck or upper window. Decide whether the target is a specific sightline, a broader visual buffer or simply a clearer edge.
Plan gates as working parts of the yard
Every gate needs a purpose, approach route, opening direction, latch location and clear area. A gate that opens into a slope, step, downspout or parked vehicle can be awkward even when the opening itself seems adequate.
List the largest routine item that must pass through. Also consider emergency and maintenance access, snow placement and the route to utility equipment. If two gates serve different uses, label them separately on the plan rather than copying one design automatically.
Choose a privacy strategy before a material
Privacy strategyPlanning questionTrade-off to review Solid visual screenWhich exact view should disappear?Light, airflow and visual weight Alternating board patternHow much angled visibility is acceptable?View changes with position Horizontal layoutHow will long lines respond to grade?Alignment and structural detailing Fence plus plantingWhat is private on installation day?Plant growth, space and maintenance Targeted screen panelCan one area solve the main problem?Transition into open yard edgesHR Greenroots already has a privacy-options guide that explores screening approaches. Keep that page as a companion. The planning checklist should help the owner decide where and how the selected approach fits the property.
Compare materials using the whole ownership cycle
Colour and style matter, but material selection should also consider exposure, ground contact details, cleaning, finish renewal, component replacement and access for future work. Ask how individual boards, panels, posts, caps, fasteners and gates can be maintained or replaced.
Review the appearance from both sides. A shared boundary can look different to each property. Confirm how the selected system handles corners, grade changes and transitions to structures. Do not infer performance from a small sample without understanding the complete assembly.
Protect grading and drainage intent
A fence should not be planned in isolation from water movement. Note swales, low spots, hard surfaces, downspouts and areas where runoff has been observed. Avoid casually filling a drainage path or creating a solid ground-level barrier that changes how water crosses the yard.
Where grade changes, decide whether the fence should step, follow the slope or use another site-specific detail. The visual choice and the construction choice are connected. Ask how the bottom edge, soil clearance and transitions will work across the full line.
Review trees and planting before final post locations
Large roots can conflict with a straight post layout, and construction access can affect trunks, branches and soil around established plants. Mark trees near the route and discuss whether the line, bay spacing or access plan should change.
For new planting, account for mature size and maintenance access. A narrow gap between a fence and hedge may be hard to clean or prune. A climbing plant may add visual softness, but its support and maintenance needs should be considered with the fence design.
Coordinate neighbours with a written summary
Share a simple factual plan when the project affects a shared edge: proposed route, approximate timing, side appearance, access needs and contact point. Record questions and agreed follow-up. Avoid presenting an uncertain boundary or rule interpretation as settled.
Discuss removal of an existing shared feature before work is scheduled. Confirm how pets, children and temporary openings will be managed. If access through another property would be helpful, obtain clear permission and define how the area will be protected and restored.
Build an apples-to-apples quote checklist
Quote itemWhat to clarify LayoutMeasured line, corners, grade transitions and exclusions Existing fenceRemoval, disposal and concealed-condition process Posts and panelsMaterials, spacing concept, finish and replaceable parts GatesQuantity, opening, hardware, swing and latch side Site protectionAccess route, planting, surfaces and cleanup Utilities and private linesLocate responsibilities and unresolved services ScheduleDependencies, working sequence and weather communication HandoffFinal walk, care information and project recordsA low-detail quote is difficult to compare with a scope-based quote. Ask each provider to identify assumptions and exclusions. If one plan includes two gates, difficult removal or unusual grade work and another does not, the totals do not represent the same project.
Use a pre-installation hold point
Before digging begins, pause and confirm the current layout against the project brief. The boundary evidence, municipal review, locate information, private-service plan, gate positions, material choice, access route and neighbour coordination should all be recorded.
Walk every post area with the installer or project lead. Resolve conflicts on the ground. Moving a post line after materials are prepared or excavation starts can affect multiple parts of the design.
Plan the final handoff before work starts
Decide what the owner will review at completion: alignment, gates, latches, visible finish, transitions, site cleanup and access. Keep the approved drawing, material information, locate records, site photos and care instructions together.
Take final photos from the same positions used during planning. This documents the completed layout and helps identify future maintenance locations without relying on memory.
Common privacy fence planning mistakes to avoid
- Following an old fence without confirming the boundary evidence
- Choosing a style before defining the exact privacy problem
- Treating public locates as a map of every private service
- Placing gates without walking real carrying routes
- Ignoring drainage, grade and snow movement
- Planning a straight line through important roots or access areas
- Comparing quote totals without matching scope
- Starting removal before neighbour and temporary-security plans are clear
Frequently asked questions
How tall should a privacy fence be?
The answer depends on the location on the property, the current municipal framework and site-specific conditions. Check the official source for the address and design around the actual sightline rather than choosing height alone.
Can a new fence follow the old fence line?
Not safely by assumption. The existing line may not reflect reliable boundary evidence or the best new layout. Confirm both before reusing it.
When should utility locates be requested?
Follow Ontario One Call's current timing and instructions for the planned work. Do not schedule excavation based on an expired or incomplete locate record.
Is a solid fence always the most private?
Privacy depends on viewing angle, elevation, gaps, gates and the area being screened. Test the actual view before choosing a system.
What should happen if the plan conflicts with a tree or service?
Stop and revise the layout with the appropriate property, utility, landscape or construction input. Do not improvise excavation around an unresolved conflict.
Contact HR Greenroots after the go-or-pause check
A fence project is ready to move forward when the owner can point to the intended line, explain each gate, identify the privacy target, show how official guidance and locate information were handled, and compare a complete scope. If one of those answers is uncertain, pause that part of the project.
Compare screening approaches in the HR Greenroots privacy-options guide, then review the fence-installation service page.
Next step: bring the site map, property evidence, current municipal and locate notes, gate needs, drainage questions and preferred privacy strategy to HR Greenroots, then request a project-specific fence consultation. No layout or excavation should begin while a stop condition remains open.Authoritative sources reviewed
- HR Greenroots fence-installation page and privacy-options guide — first-party service and planning context.
- City of Mississauga fence information — current municipal starting point for property-specific review.
- Ontario One Call homeowner guidance — current public utility-locate process before excavation.


