
Driveway widening tips for Mississauga homeowners
7 Driveway Widening Mistakes to Avoid in Mississauga
Short answer: The most expensive driveway-widening mistakes happen before the surface is installed: assuming “no building permit” means no rules, measuring without checking the property zone, digging before utility locates, changing a curb or boulevard without City approval, sending water toward buildings or neighbours, selecting a finish without a site-specific base plan, and forgetting snow, pedestrian and maintenance needs. Verify the property and scope before excavation.
A wider driveway can solve daily parking friction, but the visible surface is only one part of the project. Zoning, soft-landscaping requirements, the municipal boulevard, buried infrastructure, grading and winter use can all constrain the layout.
This tips article is intentionally narrower than HR Greenroots Landscaping’s existing Mississauga planning and material guides. It prioritizes seven avoidable errors and gives a stop condition for each one. Municipal rules are property-specific and change over time, so the City and applicable utility owners remain the sources of authority.
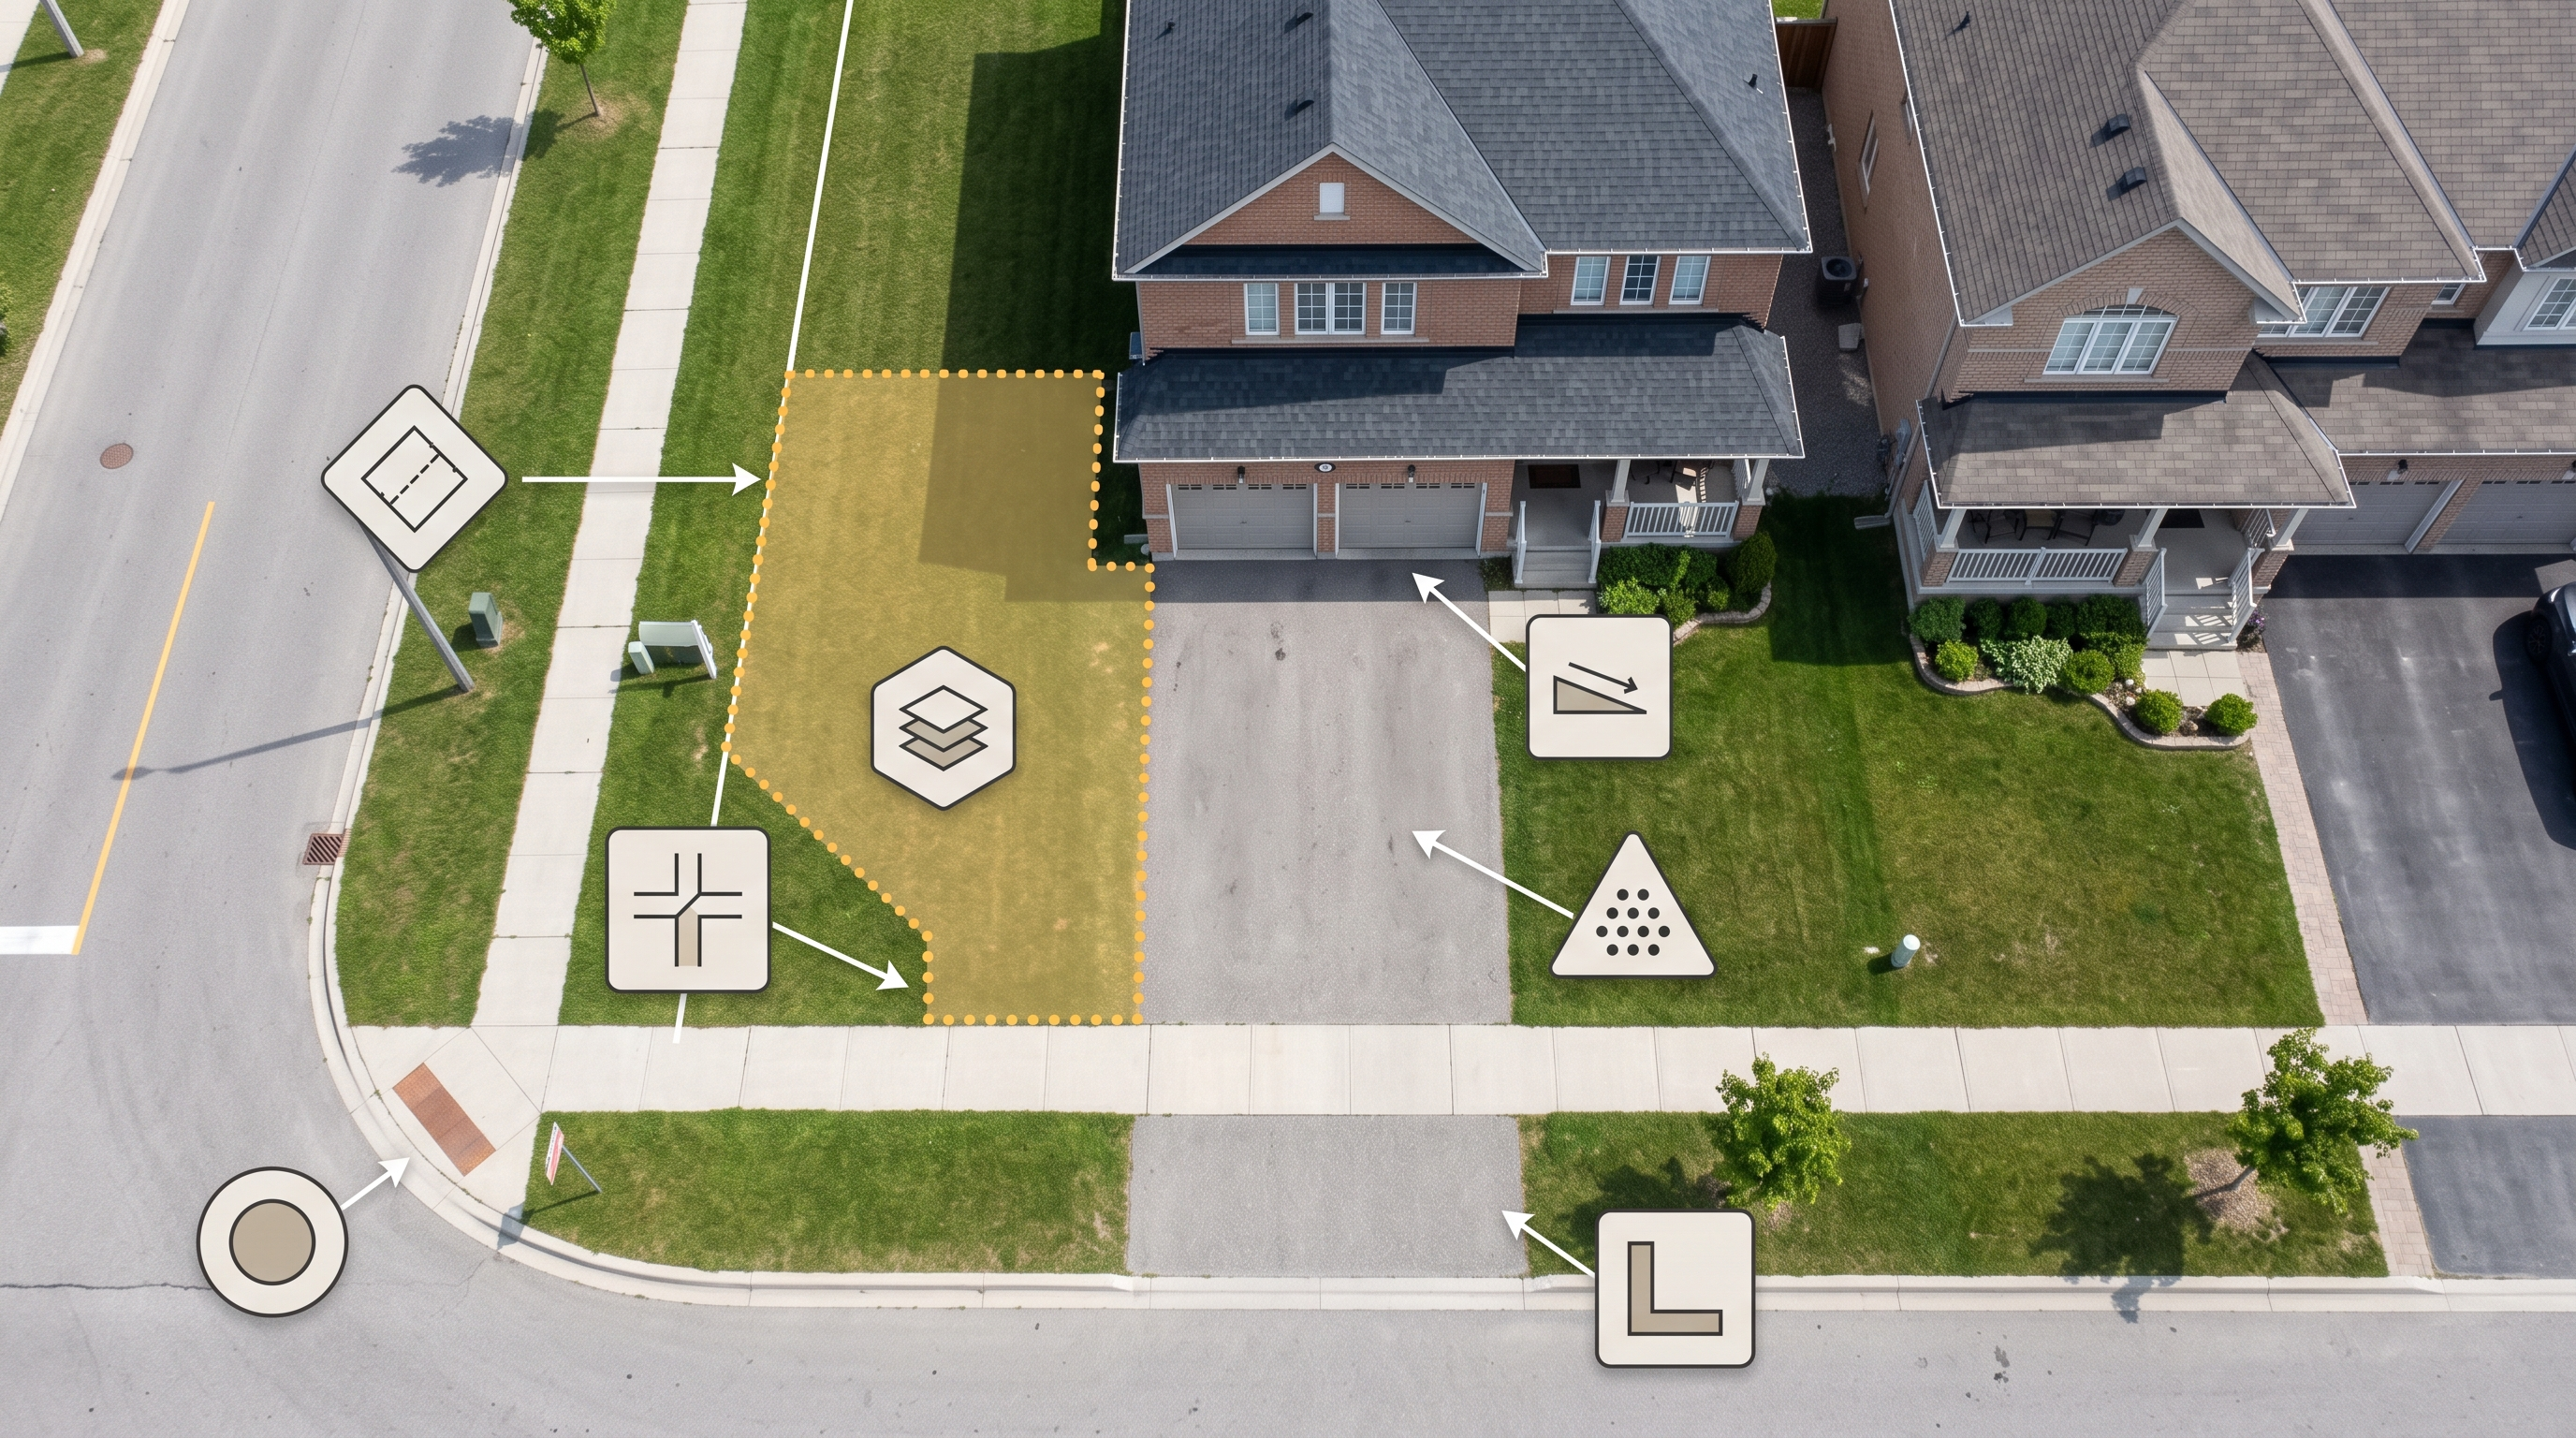 Confirm rules, boundaries, access, locates and drainage before selecting the finish.In this guide
- Mistake 1 rules
- Mistake 2 measurements
- Mistake 3 utility locates
- Mistake 4 curb access
- Mistake 5 drainage
- Mistake 6 base planning
- Mistake 7 winter use
- Safer action sequence
- Decision table
- Warning signs
- Frequently asked questions
- Next step
Mistake 1 assuming no building permit means no rules
The City of Mississauga’s current residential driveway guidance says a building permit is not required to widen a driveway, but the project still must follow zoning and driveway regulations. The property zone determines allowable width and the minimum landscaped soft area. General provisions and zone-specific rules can both apply.
The mistake is turning one sentence—“no building permit”—into blanket permission to pave. A design can be outside the permitted width, reduce required landscaping or conflict with other restrictions even when no building permit application is needed.
High-impact tip: identify the property’s current zone using the City’s property information tools, review the general provisions and zone regulations, and ask City staff when the interpretation affects an important decision. Stop before quoting a final width if the applicable rules are not documented.
Mistake 2 measuring only the space where a car could fit
A tape measure across the lawn does not establish the legal or buildable extension. Property lines, setbacks, walkways, soft-landscaping requirements, utilities, trees, hydrants, poles, drainage routes, the municipal boulevard and the existing curb relationship can all affect the layout.
Measure the full frontage and record fixed features. Mark which measurements are observed and which are verified by a survey or City information. Do not use a fence, hedge or worn tire track as proof of a property line. If the design approaches a boundary, obtain reliable property evidence before excavation.
High-impact tip: create a simple scaled sketch showing the current driveway, proposed edge, house, walkway, lot boundaries, sidewalk, curb, boulevard features and drainage direction. Compare the sketch with the zoning requirements. Stop when a critical dimension is assumed rather than verified.
Mistake 3 excavating before public and private utilities are addressed
Driveway work can involve excavation, edging, stakes or equipment over areas containing buried infrastructure. Ontario One Call’s current homeowner guidance says homeowners must request public utility locates at least five business days before digging. Infrastructure owners then arrange markings for the buried lines and cables they own.
A public locate may not identify privately owned lines installed beyond the utility demarcation, such as some lighting, irrigation or other private services. Ask the contractor and property owner what private infrastructure may exist and how it will be investigated. Preserve locate documentation and respect its validity and instructions.
High-impact tip: treat a clear locate process as a start gate, not a paperwork task to finish while excavation begins. Stop all digging when markings, scope, dates or a suspected private line are unclear.
Mistake 4 treating the curb, sidewalk or boulevard as private work
The City states that widening on the boulevard or where the driveway meets the street requires a request for a new curb cut, also called an access modification. Work in the municipal right-of-way can follow a different approval and construction path from work inside the property.
Do not assume an existing depressed curb can simply be extended, or that adding pavers beside the driveway creates an approved vehicle access. A visually continuous surface can still conflict with access rules, sidewalk function or municipal assets.
High-impact tip: separate the private-property design from any boulevard, sidewalk or curb component. Identify who will request access modification, what drawings or evidence are needed, who is permitted to perform the work and what inspections apply. Stop if the proposed parking relies on crossing an unapproved curb or boulevard area.
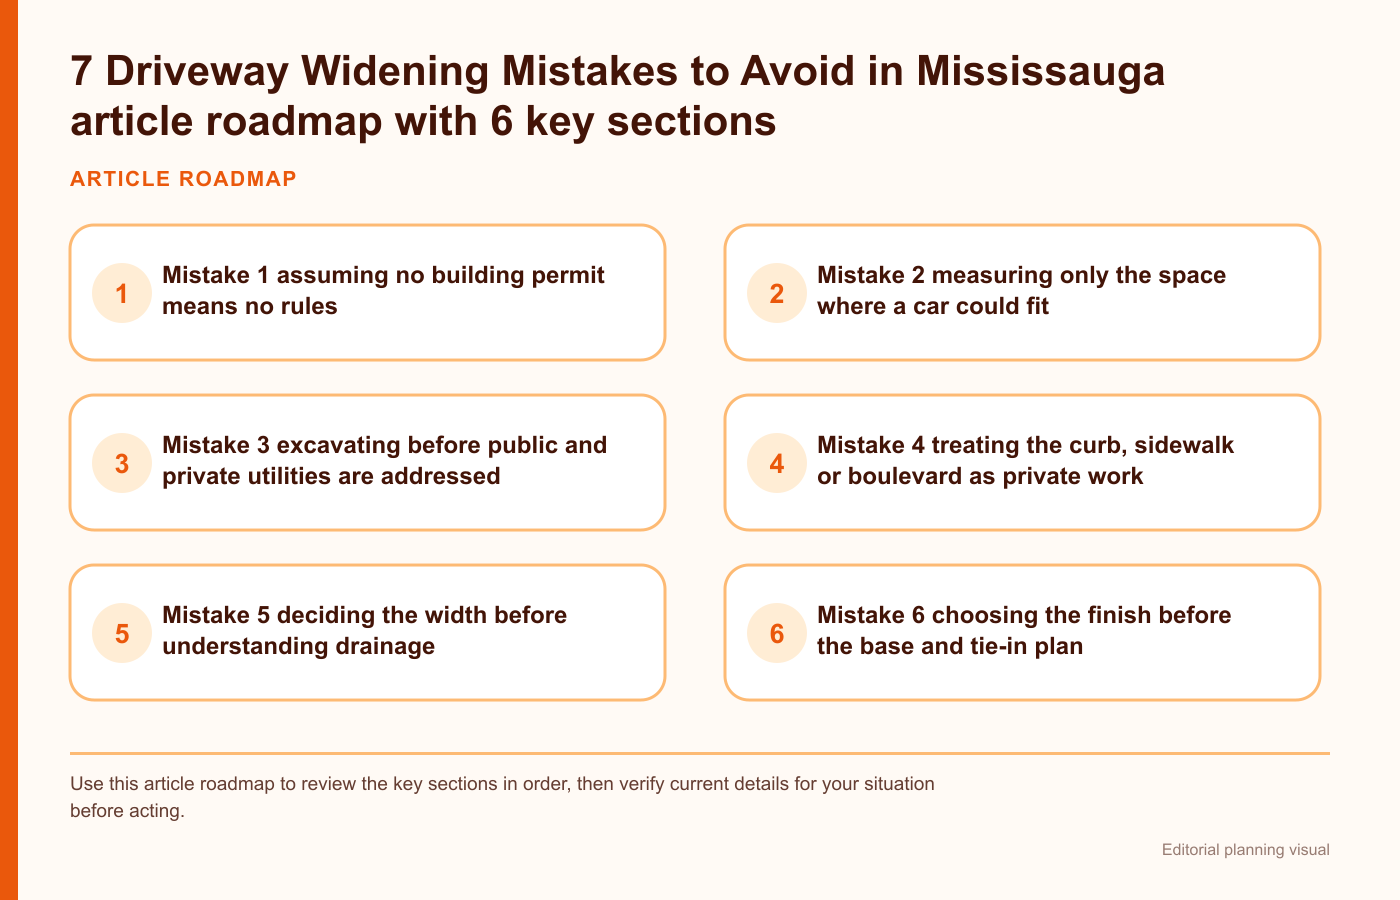 Use this article roadmap to review the key sections in order, then verify current details for your situation before acting.
Mistake 5 deciding the width before understanding drainage
Replacing soft ground with a hard surface changes how water moves and where snowmelt collects. A widened area that looks level to the eye may direct water toward the foundation, a walkway, the neighbouring property or an icy public edge. Existing downspouts and low points can complicate the result.
A contractor should assess elevations and propose how surface water will be managed without creating an adverse condition. The appropriate slope, base, drainage feature or permeable approach depends on the site, soil, material and applicable requirements. Avoid universal percentages presented without a site survey.
High-impact tip: ask for the existing and proposed drainage direction to be marked on the plan. Discuss the house, garage, sidewalk, neighbouring grades, snow storage and outlet. Stop if the design cannot explain where water goes during rain and thaw.
Mistake 6 choosing the finish before the base and tie-in plan
Asphalt, concrete and interlocking pavers have different construction, edge, movement, repair and maintenance considerations. Yet the performance of any finish also depends on the subgrade, excavation, drainage, compaction, thicknesses, restraint and transition to the existing driveway. A material photo or price per square foot does not define that system.
Ask each bidder to describe the site-specific build-up, how soft areas are handled, how lifts are compacted, how the new and old surfaces meet, how edges are restrained and what is excluded. Compare written scope, not just finish name and total price. Ask who is responsible for locates, approvals, removal, haulage and restoration.
High-impact tip: use the same scope checklist for every quote. Stop when a quote cannot distinguish preparation, base, surface, edges and restoration, or when a warranty claim is not documented with its conditions and exclusions.
Mistake 7 forgetting winter, people and maintenance
The extra bay must work beyond a dry summer parking test. Plan where snow will be stored without blocking the sidewalk, sightlines, drainage or a required landscaped area. Consider how people reach doors and vehicles, where bins travel and how the new edge affects mowing, shovelling and garden maintenance.
Check whether doors can open without forcing passengers onto a planting bed or unsafe slope. Preserve a practical pedestrian route. Consider the turning path rather than counting rectangles on a drawing. If the extension will be used only occasionally, compare whether a smaller or different layout solves the problem with less hard surface.
High-impact tip: test the sketch with the vehicles and routines that matter: arrival, passenger exit, deliveries, snow clearing and waste collection. Stop when added parking creates a new access or safety problem.
Use a safer driveway widening action sequence
- Define the parking or access problem without selecting a material.
- Verify the property zone, driveway rules and required landscaped soft area.
- Confirm property evidence and map the municipal right-of-way.
- Sketch alternatives and assess drainage, pedestrian use and snow storage.
- Clarify whether curb or access modification is required.
- Request public utility locates with adequate lead time and address private lines.
- Obtain comparable written construction scopes and confirm responsibilities.
- Approve excavation only after the regulatory, locate and design gates are complete.
HR Greenroots Landscaping currently lists driveway extension services in Mississauga. Its existing driveway widening planning guide covers broader design and material context. Use those pages to frame a site visit, then verify the property-specific rules independently.
Pre-work decision table
GateEvidence to retainDo not proceed whenZoning and widthProperty zone, applicable provisions and City clarification where neededThe width or landscaped-area requirement is assumedProperty boundaryReliable survey or property evidenceA fence or hedge is being treated as proofPublic accessCurb or access-modification directionParking depends on an unapproved street connectionUtilitiesValid locate records and private-line planMarks, dates or scope are unclearDrainageExisting and proposed direction on the site planThe contractor cannot explain where water goesConstructionWritten excavation, base, finish, edge and restoration scopeOnly the surface and total price are describedWarning signs and claims to avoid
- “No permit” is presented as permission to pave any width.
- A final quote is issued before zoning, access and locates are discussed.
- Drainage is described with a universal rule without observing the property.
- The project photo is treated as proof that the same design is legal on another lot.
- A low price omits excavation, disposal, base, edging or restoration.
- A warranty is promised without written scope, maintenance duties and exclusions.
- The contractor says a municipal or utility step can be handled after digging begins.
Frequently asked questions
Do I need a building permit to widen a driveway in Mississauga?
The City’s current guidance says a building permit is not required, but zoning and driveway rules still apply. A curb cut or access modification is required when widening affects the boulevard or street connection. Verify the current rules for the specific property.
Can I widen the driveway over part of my lawn?
Only if the resulting layout complies with the property’s zoning, allowable width, required landscaped soft area and other applicable rules. A lawn area is not automatically available for parking.
Who requests utility locates?
Confirm responsibility in writing. Ontario One Call provides the public-locate process, while private infrastructure may require separate investigation. The dig should not begin until the applicable locate information is clear and valid.
Book a site-specific driveway review
Bring the property address, survey or available property evidence, parking goal and photos of the frontage. Review HR Greenroots Landscaping’s Mississauga driveway extension service and Mississauga service-area page, then request a site visit. Ask for zoning assumptions, access boundaries, locate responsibility, drainage concept and written construction scope before approving work.
General planning information only. Zoning, property boundaries, access modification, utilities, grading, permits, pricing and construction requirements must be confirmed for the specific property with the City, infrastructure owners and qualified contractors.


