
Property-first retaining wall planning in Mississauga
Plan a Mississauga Retaining Wall From Site to Scope
Short answer. Define what the wall must accomplish, confirm property limits and easements, document grade and water movement, locate utilities, ask the City and applicable conservation authority what approvals apply, and determine whether professional engineering is required. Only then compare contractor scopes for excavation, drainage, wall work, access, restoration and documentation. Wall height alone does not settle every requirement.
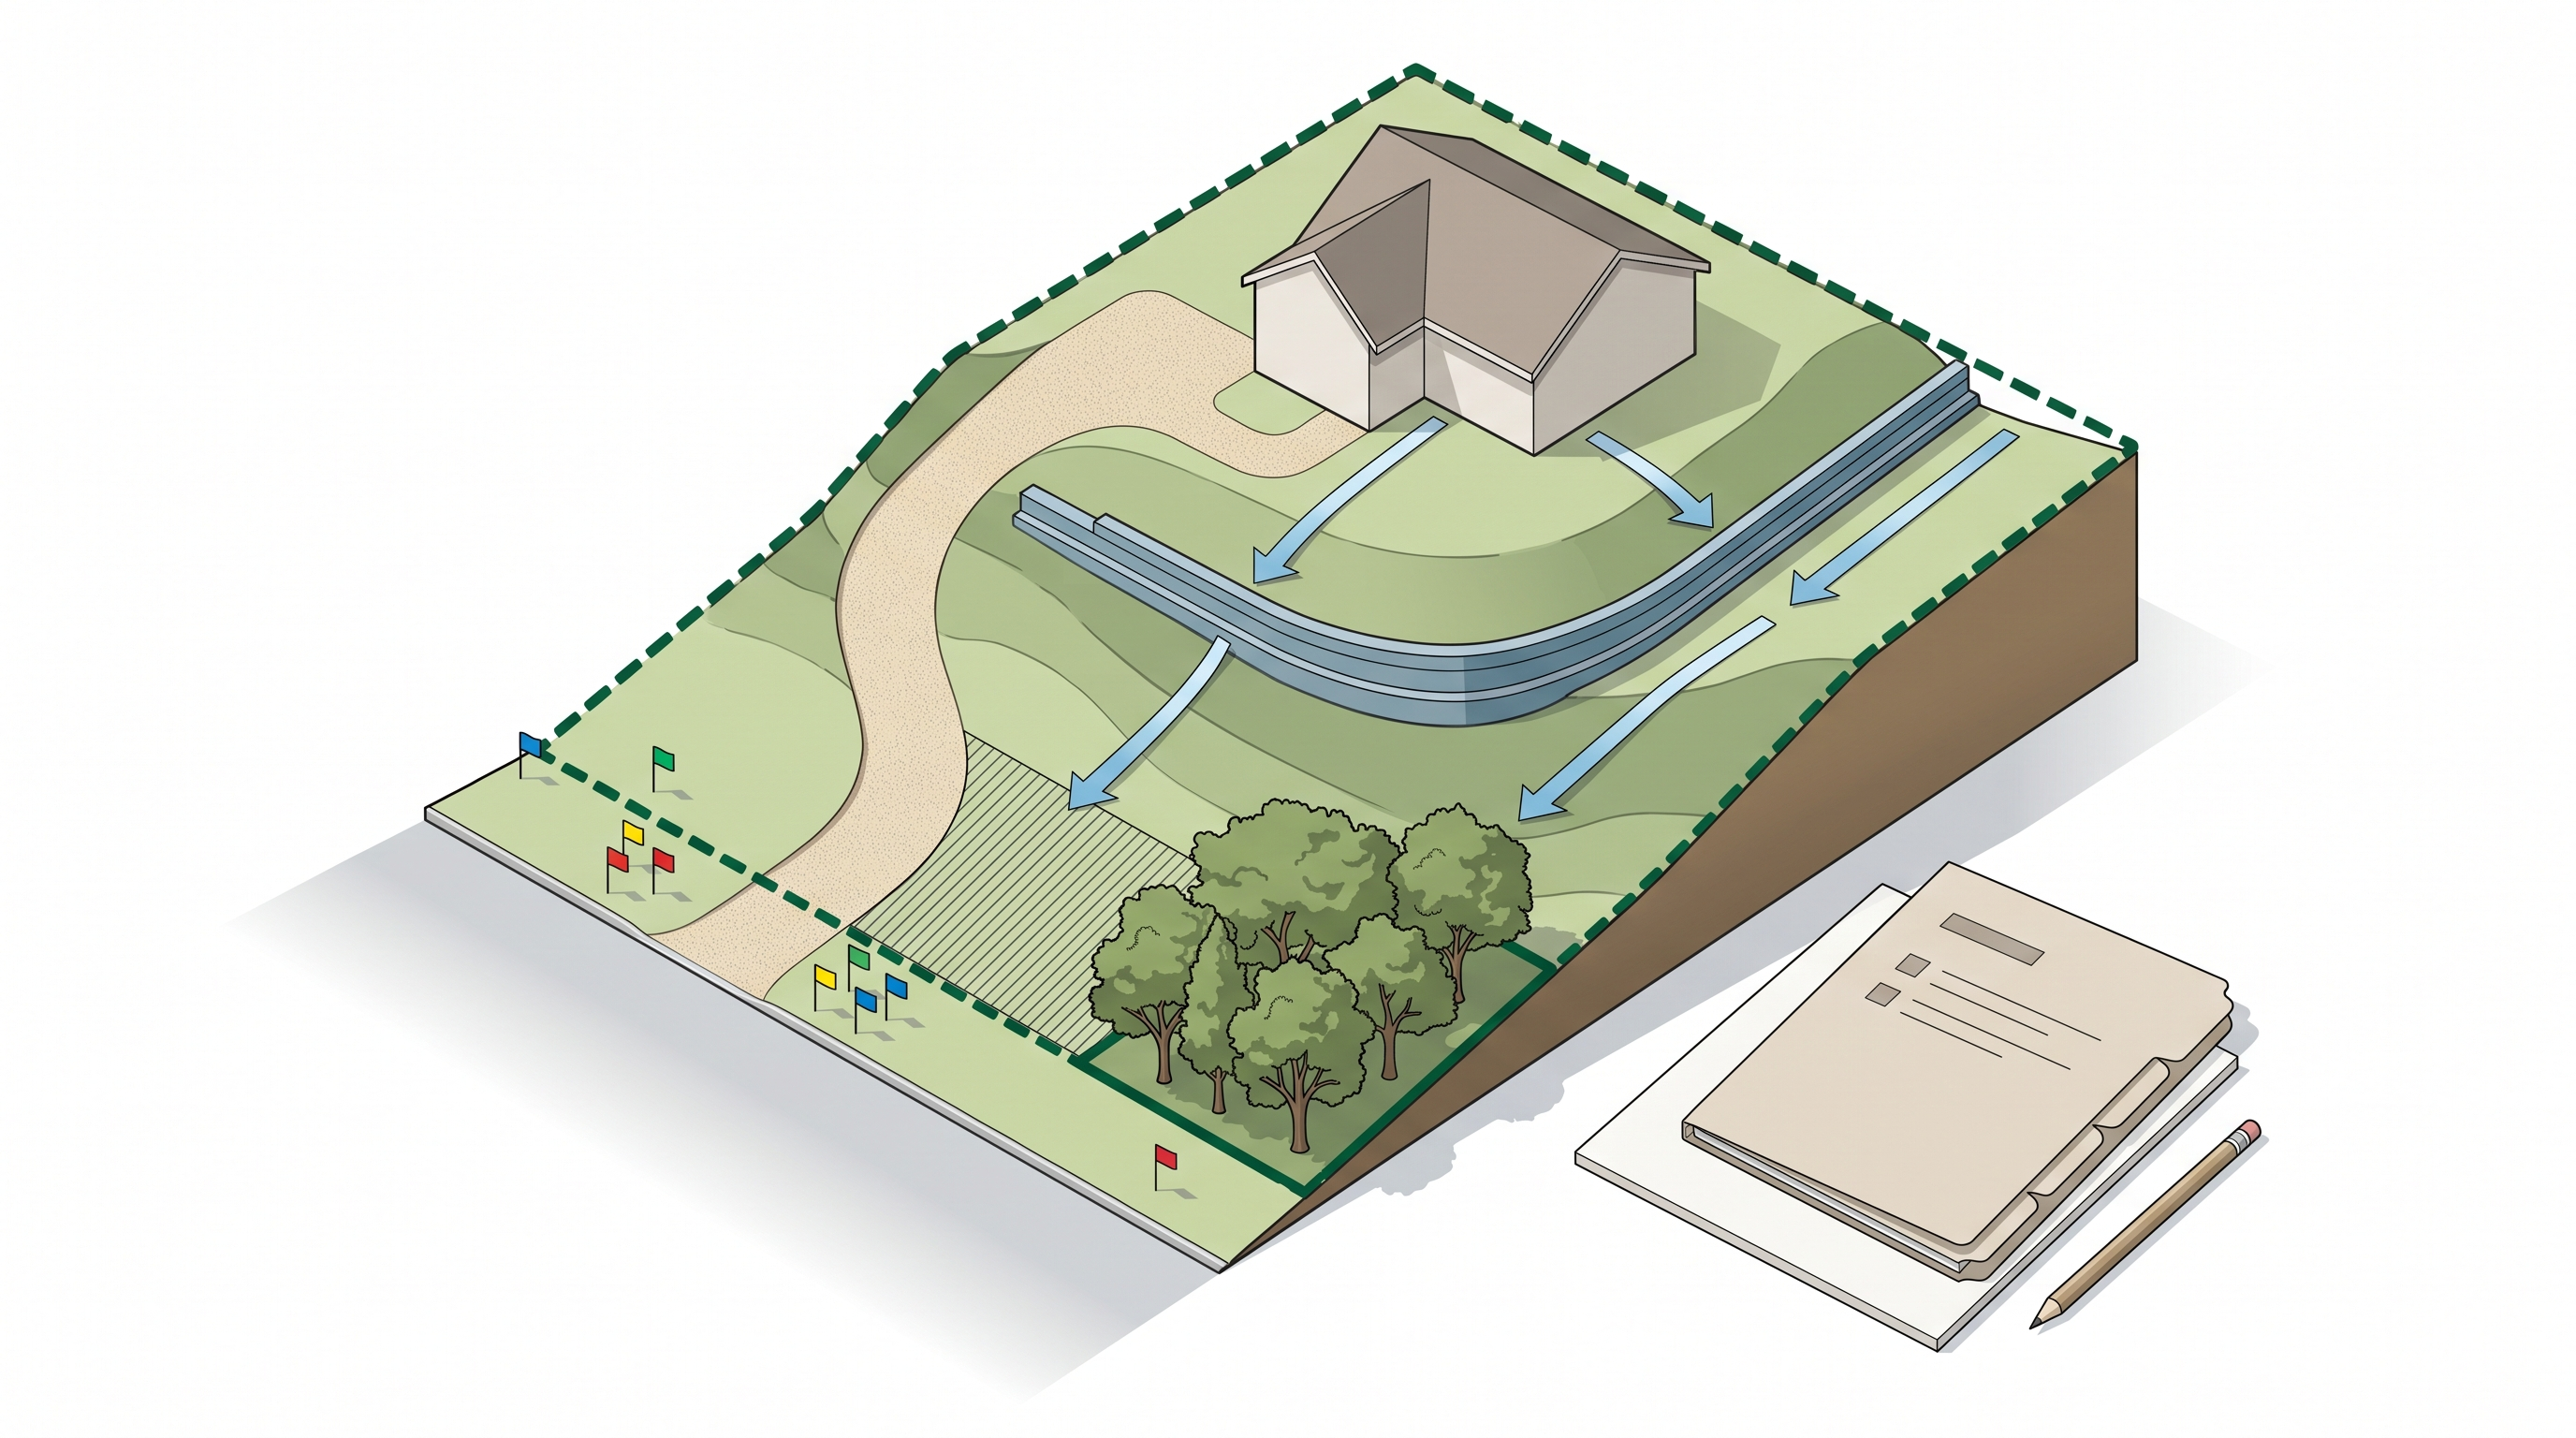
A reliable wall scope starts with the property, water and authority constraints—not a product photograph.
Table of contents- Define the wall’s purpose
- Build a property evidence file
- Check Mississauga and conservation requirements
- Identify the engineering decision
- Create a comparable project scope
- Common planning mistakes
- Frequently asked questions
- Discuss the property with HR Greenroots
Define what the retaining wall must accomplish
A retaining wall is not just a line of visible blocks or stone. It interacts with soil, water, grade, adjacent structures, trees, utilities and neighbouring land. The first question is therefore not “Which material looks best?” but “What condition must this project manage?”
Write a one-sentence objective. It might be to manage a slope near a usable area, support a grade transition, replace an existing wall, coordinate steps, or reorganize drainage and landscape levels. Do not use that sentence as an engineering conclusion. Its purpose is to tell the City, conservation authority, surveyor, engineer and contractor what decision you are trying to make.
Photograph the site during dry and wet conditions when practical. Record where water arrives, where it ponds, where it leaves, and whether the proposed work is near a foundation, driveway, walkway, tree, fence, pool, property line or public space. Note visible deterioration without declaring why it occurred.
HR Greenroots Landscaping publishes a retaining-wall service route and a Mississauga service-area page. These pages create a relevant inquiry path but do not confirm that a property, design, location or schedule is currently accepted.
Build a property evidence file before choosing a design
EvidenceQuestion it helps answerWho may need it Survey, title and easement informationWhere are property, access and registered-interest limits?Owner, surveyor, designer, municipality, contractor Existing grading or site plansWhat drainage and elevation assumptions already exist?Municipality, engineer, landscape designer Site photographs and datesHow do visible conditions change with weather and use?All parties assessing the scope Utility locates and private-service recordsWhat infrastructure may be affected by excavation?Owner, contractor, utility locator Tree and vegetation inventoryCould roots, protection zones or removal rules affect the concept?Municipality, arborist, designer Neighbouring grades and structuresCould work change support, access or water movement beyond the property?Surveyor, engineer, municipality, neighbour Existing wall recordsAre permits, drawings, repairs or warranties available?Owner, designer, contractorDo not treat a fence line, hedge, old wall or mowing edge as proof of the legal boundary. When location matters, use reliable survey evidence and appropriate professional advice. Do not plan tie-backs, excavation or drainage across another property based on verbal assumptions.
Before excavation, use Ontario One Call for the public infrastructure covered by its service and determine whether private utilities or site systems need separate locating. A completed request is not permission to excavate; the contractor must follow current locate instructions and safe-digging requirements.
Check Mississauga and conservation requirements by property
The City of Mississauga’s page on when a building permit is required gives examples, including retaining-wall information. Read the full current page and contact the City rather than turning one height reference into a universal conclusion. Zoning, grading, encroachment, tree, heritage, pool, fence, site-plan or other approvals can still affect a project.
A conservation-authority review may also apply. Toronto and Region Conservation Authority states that landscaping—including regrading, hardscape and retaining walls—within a TRCA regulated area is development activity requiring its process. Not every Mississauga property is under the same conservation-authority jurisdiction or regulation. Identify the responsible authority for the address and request property-specific direction.
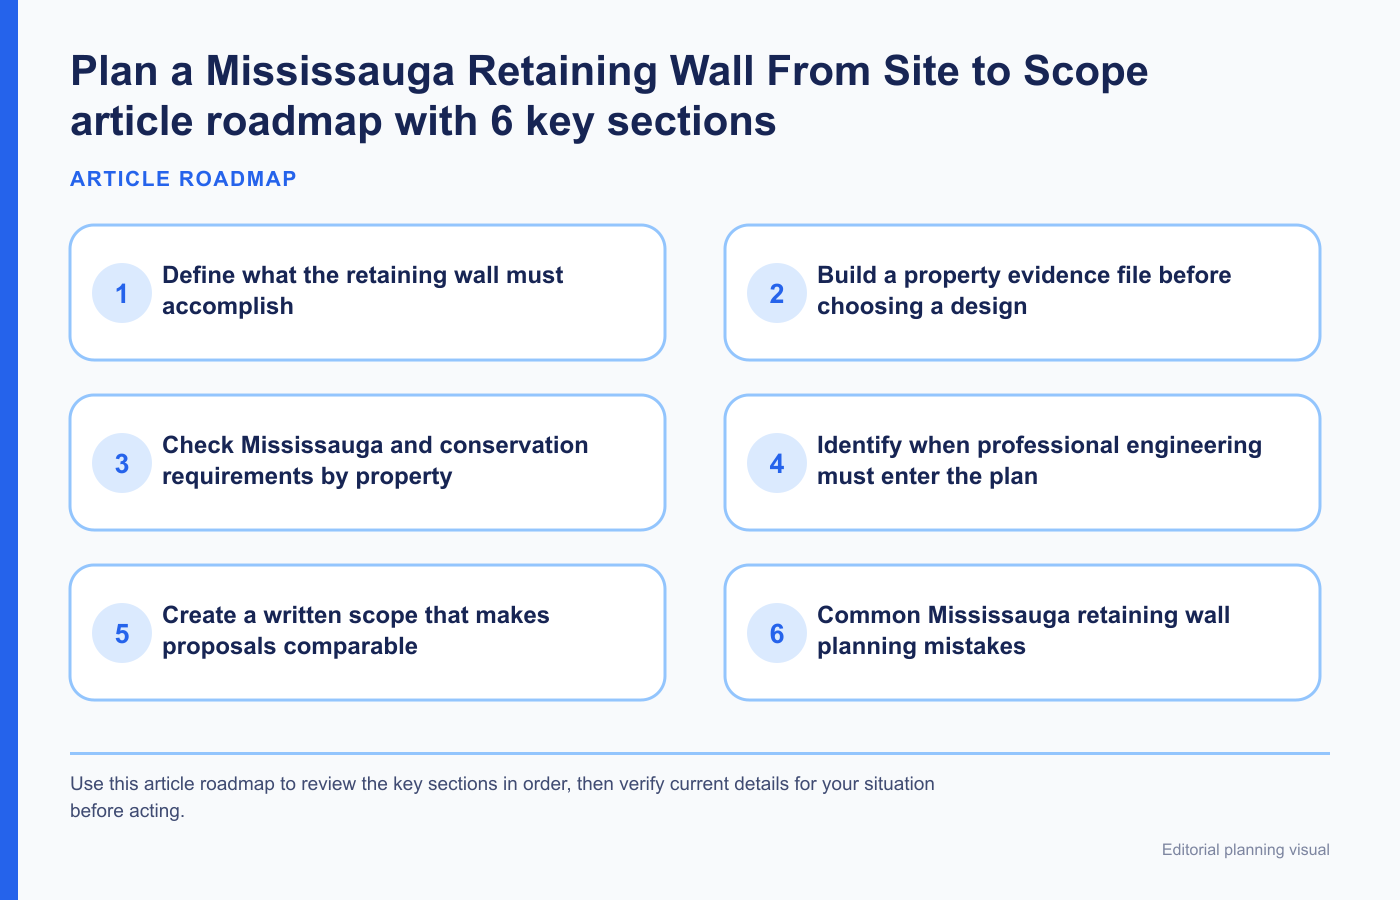
Use this article roadmap to review the key sections in order, then verify current details for your situation before acting.
- Ask the City what building, zoning, grading and related municipal reviews apply.
- Identify the conservation authority and determine whether the property is regulated.
- Confirm property limits, easements and ownership implications.
- Identify tree, utility and public-property constraints.
- Ask which drawings, calculations, surveys or professional seals are required.
- Keep written responses and approved documents with the project file.
Do not begin demolition or excavation because a contractor says a permit is unnecessary. The property owner should verify current requirements with the authority that administers them.
Identify when professional engineering must enter the plan
A retaining wall holds back soil and can affect slopes, drainage, neighbouring property and nearby structures. Site-specific engineering may be required by law, an authority, a project condition or prudent risk management. This guide cannot decide whether a particular wall is structurally adequate or whether an engineer is required.
Ask the City and conservation authority what professional submissions they require. Then ask prospective contractors who is responsible for design, drawings, field review, changes and final documentation. If professional engineering is offered, verify the individual and entity as applicable through Professional Engineers Ontario’s public directory. A contractor’s experience is not a substitute for a licence where professional engineering is required.
Engineering questions may include retained height, slope, surcharge, soil, groundwater, drainage, frost, foundations, nearby structures, guard or fence interfaces, wall geometry and construction sequence. Do not fill those inputs with generic online values. The actual property and design control them.
Create a written scope that makes proposals comparable
Once the authority and design path is known, compare proposals against the same scope. A price total is not meaningful when one proposal includes survey, engineering, drainage, excavation, disposal and restoration while another leaves those items unspecified.
- Identify the drawing, plan or concept each contractor is pricing.
- Define who confirms property lines, utilities and access.
- List demolition, excavation, temporary support and disposal.
- Describe subgrade, foundation, drainage, backfill, wall and cap only through approved or professionally confirmed specifications.
- Identify how existing drainage and neighbouring grades are protected.
- Include steps, guards, fences, lighting, planting or paving interfaces only when verified in scope.
- Define access, staging, equipment limits and protection for buildings, paving, trees and lawns.
- Assign permit, conservation, engineering and inspection responsibilities.
- List allowances, exclusions, unknown conditions and change-order procedure.
- Define restoration, cleanup, records, care instructions and warranty terms.
HR Greenroots also publishes landscape design information and a project portfolio. Use them to discuss visual integration and published experience, not as evidence that the same design, material or result fits another property.
Common Mississauga retaining wall planning mistakes
Starting with material instead of site evidence
Appearance cannot answer grade, drainage, property, utility or engineering questions. Establish constraints first.
Using wall height as the only approval test
Height may be one factor, but location, grading, conservation regulation and related work can also matter. Ask the authorities.
Assuming the fence marks the boundary
Use reliable survey information when location affects excavation, drainage, tie-backs or access.
Leaving drainage as a vague allowance
Water management must connect to actual site conditions and an approved design. Ask who specifies, installs and verifies it.
Comparing totals with different scopes
Normalize engineering, approvals, demolition, disposal, access, protection and restoration before comparing proposals.
Frequently asked questions about retaining wall planning
Does every Mississauga retaining wall need a permit?
Do not use a universal yes or no. Review the City’s current guidance and ask about the actual height, location, grading, property, conservation and related work.
When is an engineer needed for a retaining wall?
An authority or site condition may require professional engineering. Ask the City and applicable conservation authority, then verify the retained engineer’s current Ontario status and scope.
Can a retaining wall redirect water toward a neighbour?
A project should not assume that off-property drainage is acceptable. Document existing and proposed water movement and obtain property-specific municipal and professional direction.
What should I bring to a contractor meeting?
Bring survey and title information, photos, grade or drainage records, utility information, authority responses, the project objective and any approved or professional drawings.
Take the next step with a property-specific planning file
Gather the survey, photos, water observations, utility information and written authority questions before requesting a concept or price. Review HR Greenroots Landscaping’s retaining-wall information, then use the contact page to ask whether the property and verified design path fit its current scope. Confirm current coverage, engineering coordination, credentials, insurance, materials, price, schedule, exclusions and warranty in writing before committing.


