Landscape design cost factors: how scope, site, and materials shape your budget
Landscape projects succeed when the vision and the budget align early. Whether you are refreshing a front entry or planning a full outdoor transformation, knowing the key landscape design cost factors helps you set realistic expectations, compare quotes on equal terms, and invest where it matters for long-term performance.
What drives landscape design costs
Every site and brief is different, but most project budgets are shaped by a common set of variables. Understanding these inputs makes it easier to prioritize your wish list and anticipate trade-offs.
- Project scope and complexity: The number of areas (front, side, back), features (patio, walkway, deck, fencing, retaining walls, sod, beds, sheds), and the detail required all add design time and installation effort.
- Existing site conditions: Soil quality, grading, drainage patterns, slopes, tree roots, and the need for demolition or removal influence preparation time, disposal needs, and base construction.
- Access and logistics: Tight side yards, limited street parking, long carry distances, and equipment restrictions can slow production and increase labour hours.
- Material selection: Paver styles, stone types, lumber species, fence systems, edging, soils, and plant sizes vary widely in unit cost and installation complexity.
- Subsurface work: Base depth, geotextiles, drainage layers, weeping tile, and grading corrections are essential for durability and may represent a significant portion of hardscape budgets.
- Design and documentation: Concept iterations, construction drawings, planting plans, and layout details add professional time but reduce build risk and rework.
- Site services and utilities: Locates, downspout extensions, lighting conduits, and irrigation rough-ins require coordination and trenching.
- Schedule and phasing: Phased builds can spread spending but may add setup and remobilization costs; fast-tracked timelines can compress crews and increase coordination effort.
Project scope and complexity
Scope is the biggest lever on cost. A compact front walk with planting requires fewer decisions, less base preparation, and limited material handling. In contrast, a multi-zone plan—driveway extension, curved patio with steps, seat walls, a privacy fence, and structured beds—demands extensive grading strategy, layout precision, and feature coordination.
Complexity shows up in details such as:
- Curves, inlays, and borders: Shaped edges and decorative inlays increase cutting time and waste but can greatly improve visual flow.
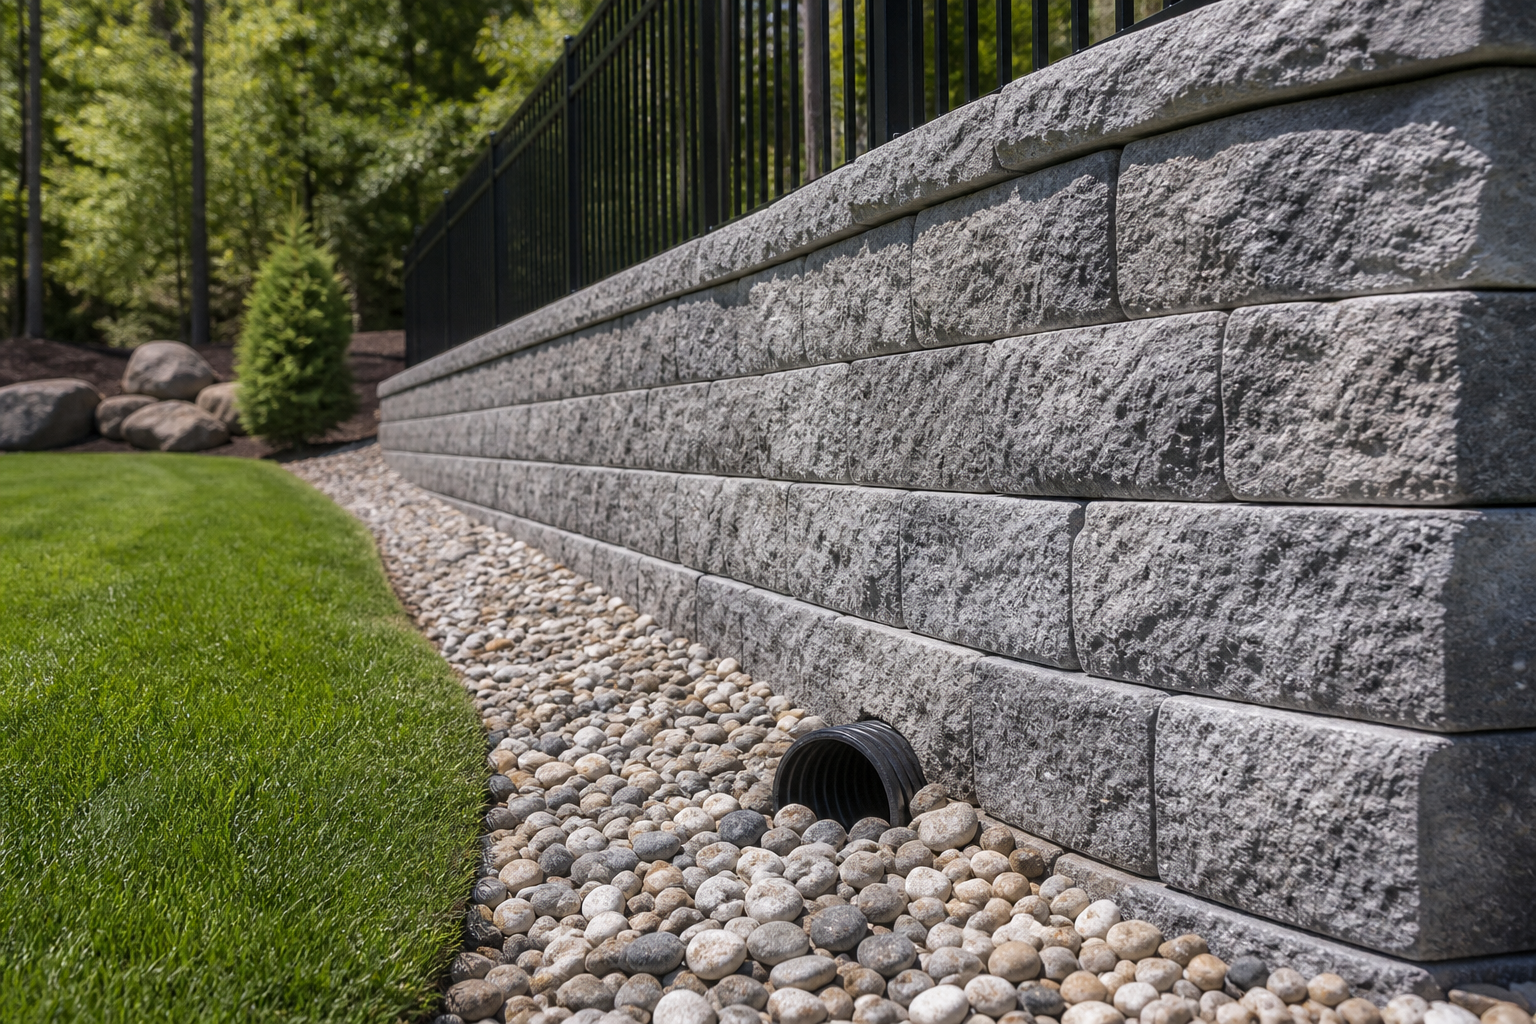
- Height changes: Steps, terraces, and retaining walls require engineering-minded base work and careful water management.
- Integration: Tying decks, interlock, stone features, and lawns together without trip points or water traps increases alignment and tolerance requirements.
If you need to dial a scope to fit a budget, concentrate on completing one area fully (with proper bases and edges) rather than spreading thin across the entire property. Finished, durable zones deliver more value than partially completed areas that require rework later.
Site conditions, prep, and grading
What happens under the surface determines longevity. Cleanup, removals, and base building are not the most visible aspects of a landscape, but they have an outsized impact on performance and cost.
- Demolition and disposal: Pulling old concrete, pavers, sod, or shrubs adds labour and bin fees. Heavier materials and buried debris take longer to remove.
- Subgrade corrections: Soft spots, organic soils, and uneven terrain must be corrected to prevent settlement. This may require excavation, import of proper base aggregates, and compaction in lifts.
- Drainage management: Directing water away from structures through grading, swales, and drains reduces frost effects and heave on hardscapes and lawns.
- Root and utility considerations: Large roots limit excavation and may require layout adjustments. Utility locates inform safe digging and can influence routing.
Budget conversations should explicitly cover the level of base preparation, compaction standards, and grading targets. Clear expectations here prevent premature settlement, edge creep, or lawns struggling due to standing water.
Materials and installation choices
Material selection affects both the invoice and the experience of living with the space. Two products can look similar on day one yet differ in installation requirements, lifespan, and care.
- Pavers and stone: Thickness, colour blends, surface finishes, and modular sizing affect cuts, waste, and installation rate. Natural stone introduces unique variability and handling needs.
- Edging and restraints: Concrete curbs, snap-edge restraints, or stone borders each carry different costs and long-term stability trade-offs.
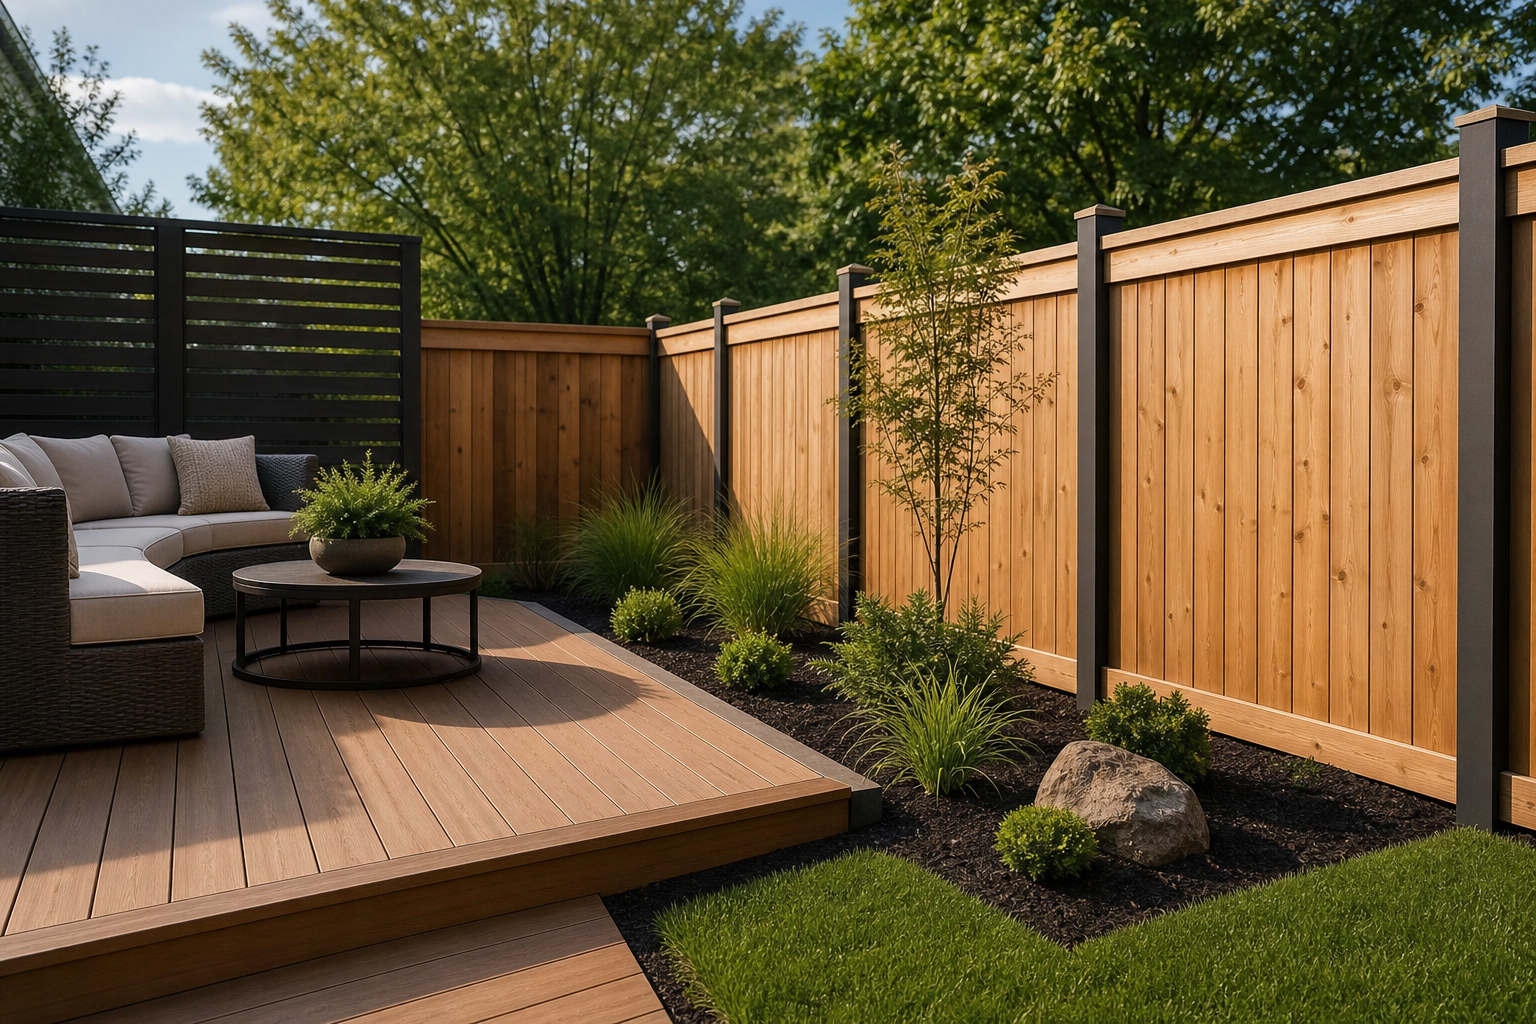
- Decking and structures: Framing species, joist spans, hardware, and surfacing (wood vs. composites) determine structural cost and maintenance cycles.
- Fencing: Post systems, panel styles, and height influence materials, digging effort, and concrete requirements.
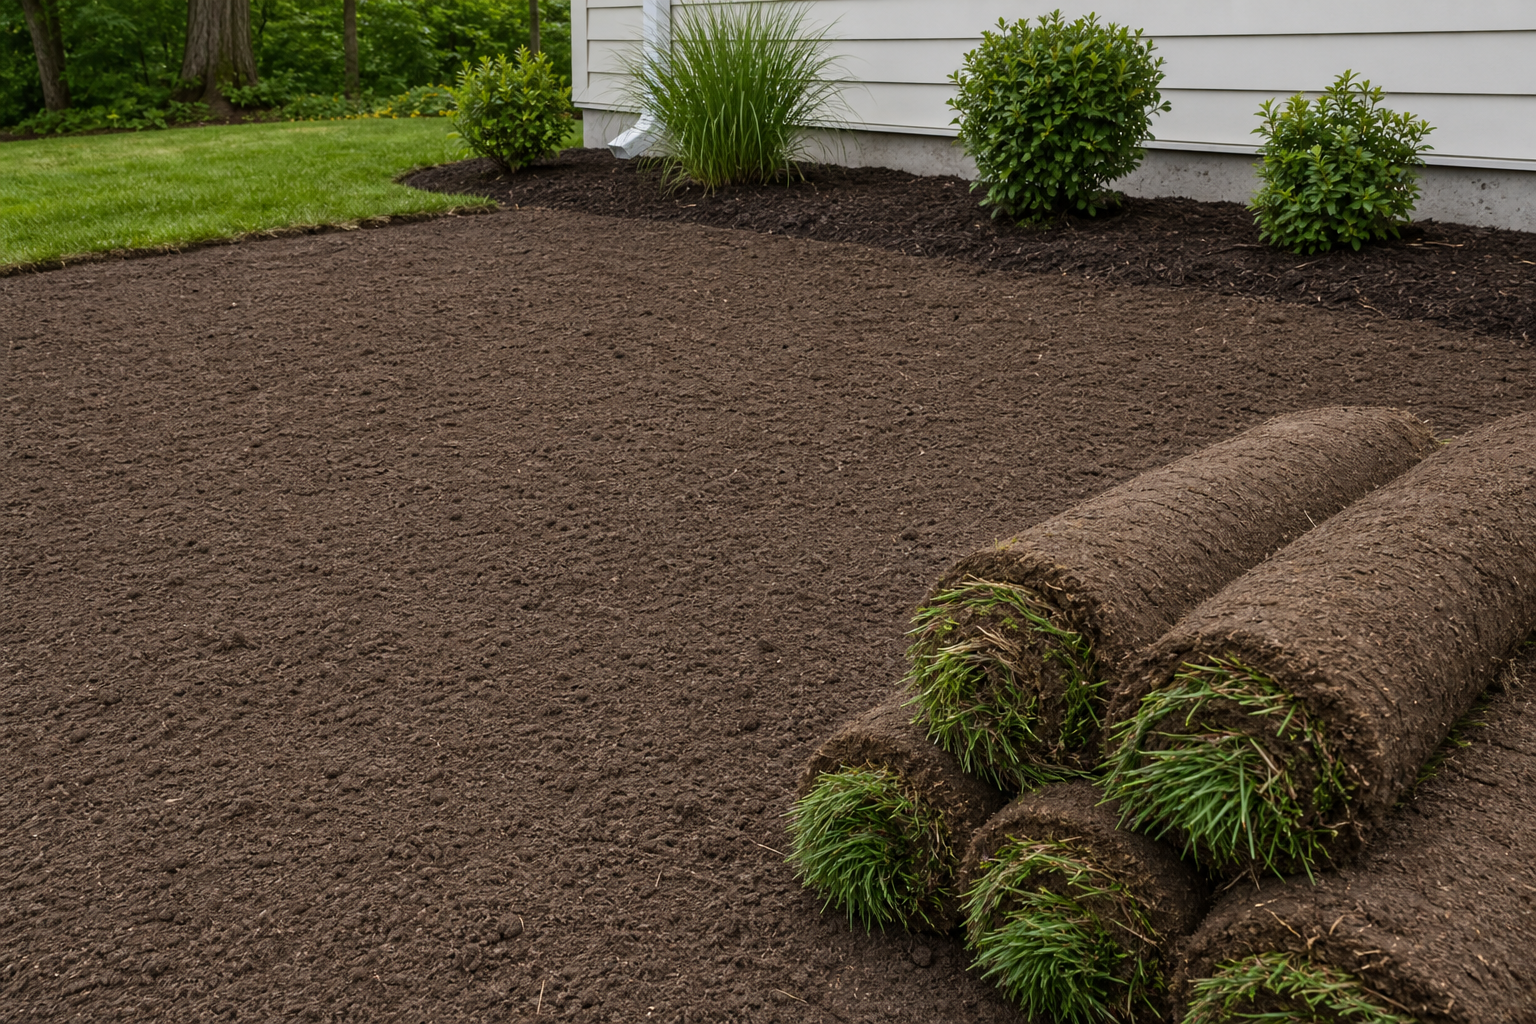
- Turf and soils: The quality of topsoil, sod type, and depth of preparation will be reflected in rooting speed, evenness, and drainage performance.
- Plant material: Species selection and plant sizes change upfront costs and maintenance intensity. Layered, right-sized planting can control long-term upkeep.
When budgets are tight, prioritize durable bases, proper restraints, and correct soil depths. A strong foundation paired with practical materials outlasts premium finishes installed over inadequate prep.
Design time and documentation
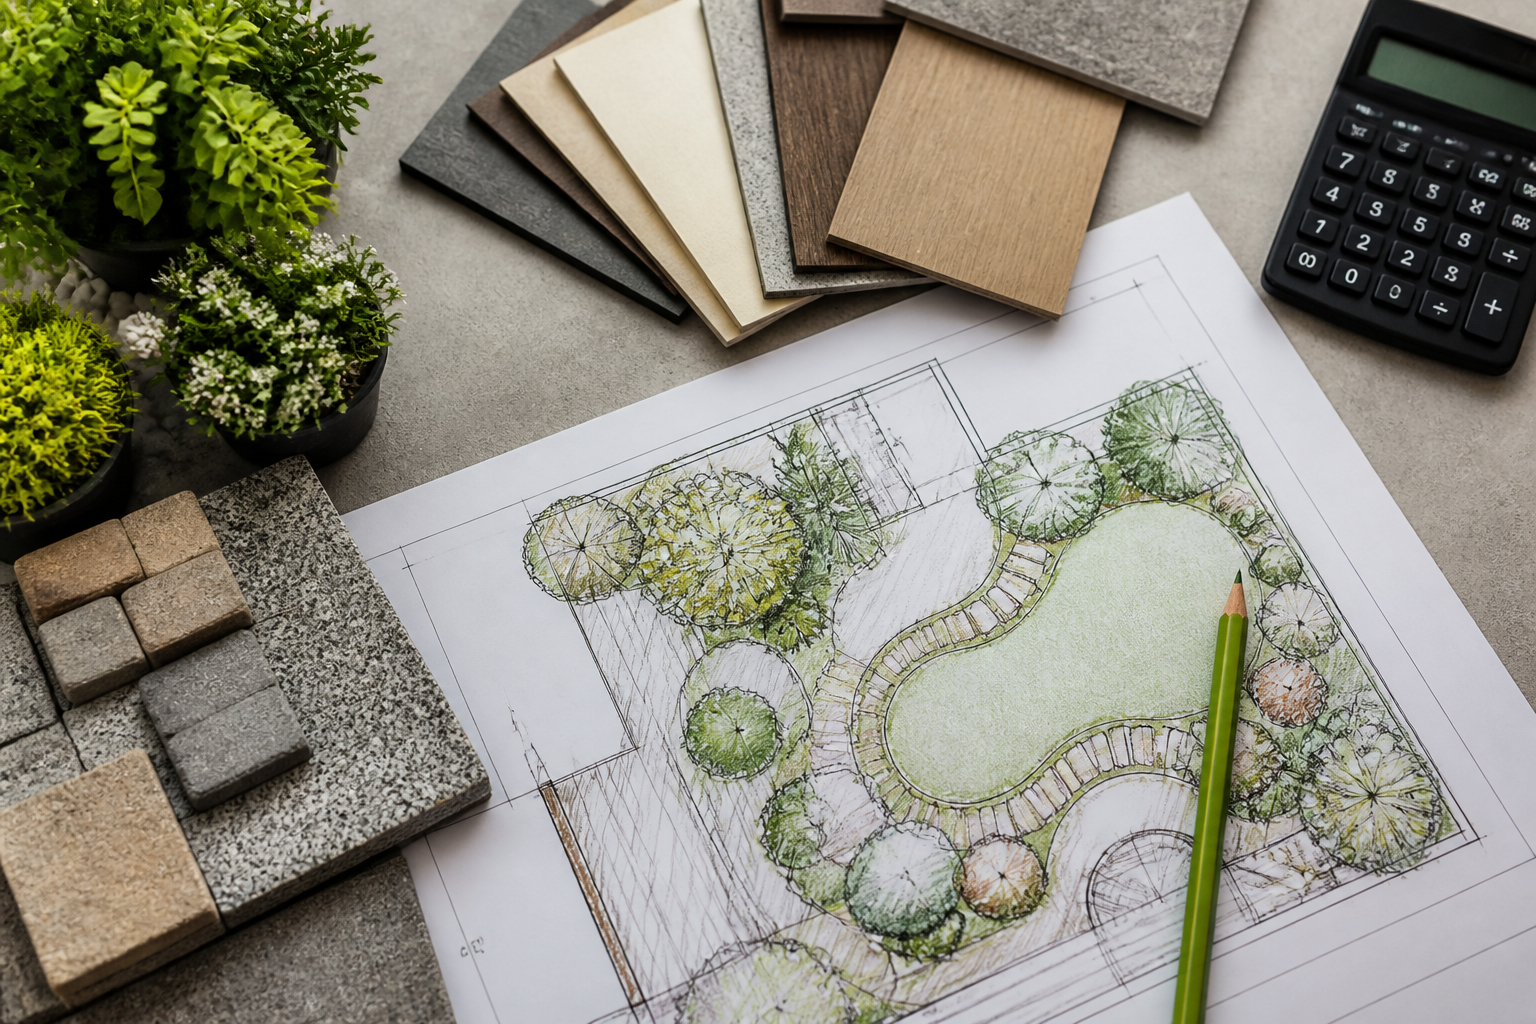
Design does more than pick finishes. A thoughtful plan coordinates grading, drainage, circulation, and feature interfaces so builders can execute efficiently. Investment in drawings and details typically reduces change orders and protects the timeline.
- Discovery and concepting: Site measurement, photos, and client goals inform concepts that test program and flow.
- Plan development: Layouts lock in dimensions, step counts, slopes, and edges to guide excavation and base building.
- Planting plans: Structured layers clarify spacing, bloom sequences, and maintenance expectations.
- Build details: Sections for stairs, wall bases, and transitions reduce on-site guesswork.
Ask prospective designers which deliverables are included. Even simple projects benefit from measured plans and a short specification outlining base depths, materials, and edge types.
Access, logistics, and sequencing
Getting materials in and out matters. Narrow gates, walkout basements, and treed side yards can limit equipment access, requiring more handwork. Street permits for bins or staging areas can also add coordination needs.
- Material handling: Long carries or elevation changes increase crew time.
- Equipment selection: Skid steers, mini-excavators, or tracked loaders must fit the site; smaller equipment may extend durations.
- Neighbour and traffic coordination: Maintaining access and cleanliness can require additional fencing, mats, or daily cleanup.
- Phased installs: Decks, walls, and paving often must precede sod and planting to protect finished surfaces.
Discuss site access during quoting. Photos and a brief walk-through help set realistic expectations about production rates and protection measures.
Planning a realistic budget
Budgets are most reliable when they are built from scope and standards rather than rough allowances. Use the following steps to align design ambition with spend:
- Prioritize outcomes: Identify the top 3 functions you need (e.g., parking capacity, outdoor dining for six, privacy for the hot tub) before finishes.
- Define must-haves vs. nice-to-haves: Group features and be ready to phase lower-priority items.
- Document assumptions: Record base depths, edging types, soil preparation, and drainage expectations in the quote request.
- Seek comparable quotes: Ask each contractor to price the same drawings and specs to reduce variance.
- Reserve for contingencies: Existing conditions uncovered during excavation can require adjustments; carry a modest contingency to avoid scope cuts later.
Ways to manage costs without compromising durability
Value engineering should protect the bones of the project. Consider changes that maintain performance while reducing spend on non-essentials.
- Simplify geometry: Reduce the number of tight curves and small inlays to limit cutting and waste, while keeping one or two focal features.
- Right-size thickness and modules: Choose pavers and stones designed for the load and use case; standard modules often install faster.
- Stage planting sizes: Mix a few statement specimens with smaller sizes that will fill in over time.
- Phase intelligently: Complete all subgrade, drainage, and hardscape bases now; add softscape or shade structures later.
- Standardize materials: Reuse a limited palette of pavers, stone, and edging across zones to leverage efficiencies.
Common hidden or overlooked costs
Surprises are avoidable when they are discussed up front. Include these line items in your planning so quotes are complete and comparable.
- Disposal and hauling: Bins for concrete, soil, roots, and old turf can add up.
- Soil import and amendments: New lawns and beds perform best with proper depths and textures.
- Temporary protection: Plywood, access mats, and tarps safeguard finished surfaces and neighbours’ properties.
- Edge restraints and jointing: The right edge system and jointing sand or mortar are essential for stability and weed resistance.
- Site cleanup and final grading: A crisp handover includes raking, sweeping, and minor touch-ups after compaction.
- Future maintenance allowances: Mulch refreshes, plant replacements, and sealing schedules keep spaces looking intentional.
Checklist for apples-to-apples quotes
Use this list to request consistent proposals and reduce change orders later.
- Scaled plan or measured sketch with dimensions and elevations.
- Specified base depths, aggregate type, compaction targets, and geotextile use.
- Drainage approach: finished grades, swales, and any drains or extensions.
- Edge restraint type and location for all hardscape transitions.
- Material schedules: pavers/stone, soil, mulch, plants (with sizes), lumber, and hardware.
- Access notes, protection methods, staging areas, and working hours expectations.
- Inclusions and exclusions: demolition, disposal, utility locates, permits if applicable.
- Phasing plan and milestone sequence.
- Warranty terms and maintenance recommendations provided at closeout.
FAQ
Which part of a landscape project usually influences cost the most?
Scope and base preparation typically have the biggest impact. Multiple features across several zones multiply design time and installation steps, while proper excavation, base depth, and drainage consume substantial labour and materials but are essential for long-term performance.
How can I reduce costs without affecting durability?
Simplify layouts, choose standard-sized materials, and phase aesthetic add-ons for later. Protect the fundamentals—grading, base construction, edge restraints, and soil depth—so the finished space remains stable and easier to maintain.
Why do quotes vary so much for similar-looking designs?
Two proposals may describe the same finish but differ in base specifications, drainage strategy, edge systems, and site protection. Ask bidders to document base depths, compaction, materials, and inclusions so you can compare like for like.
Next steps
A practical next step
To discuss the options that apply to your situation, contact HR Greenroots Landscaping and request the relevant details before moving forward.