
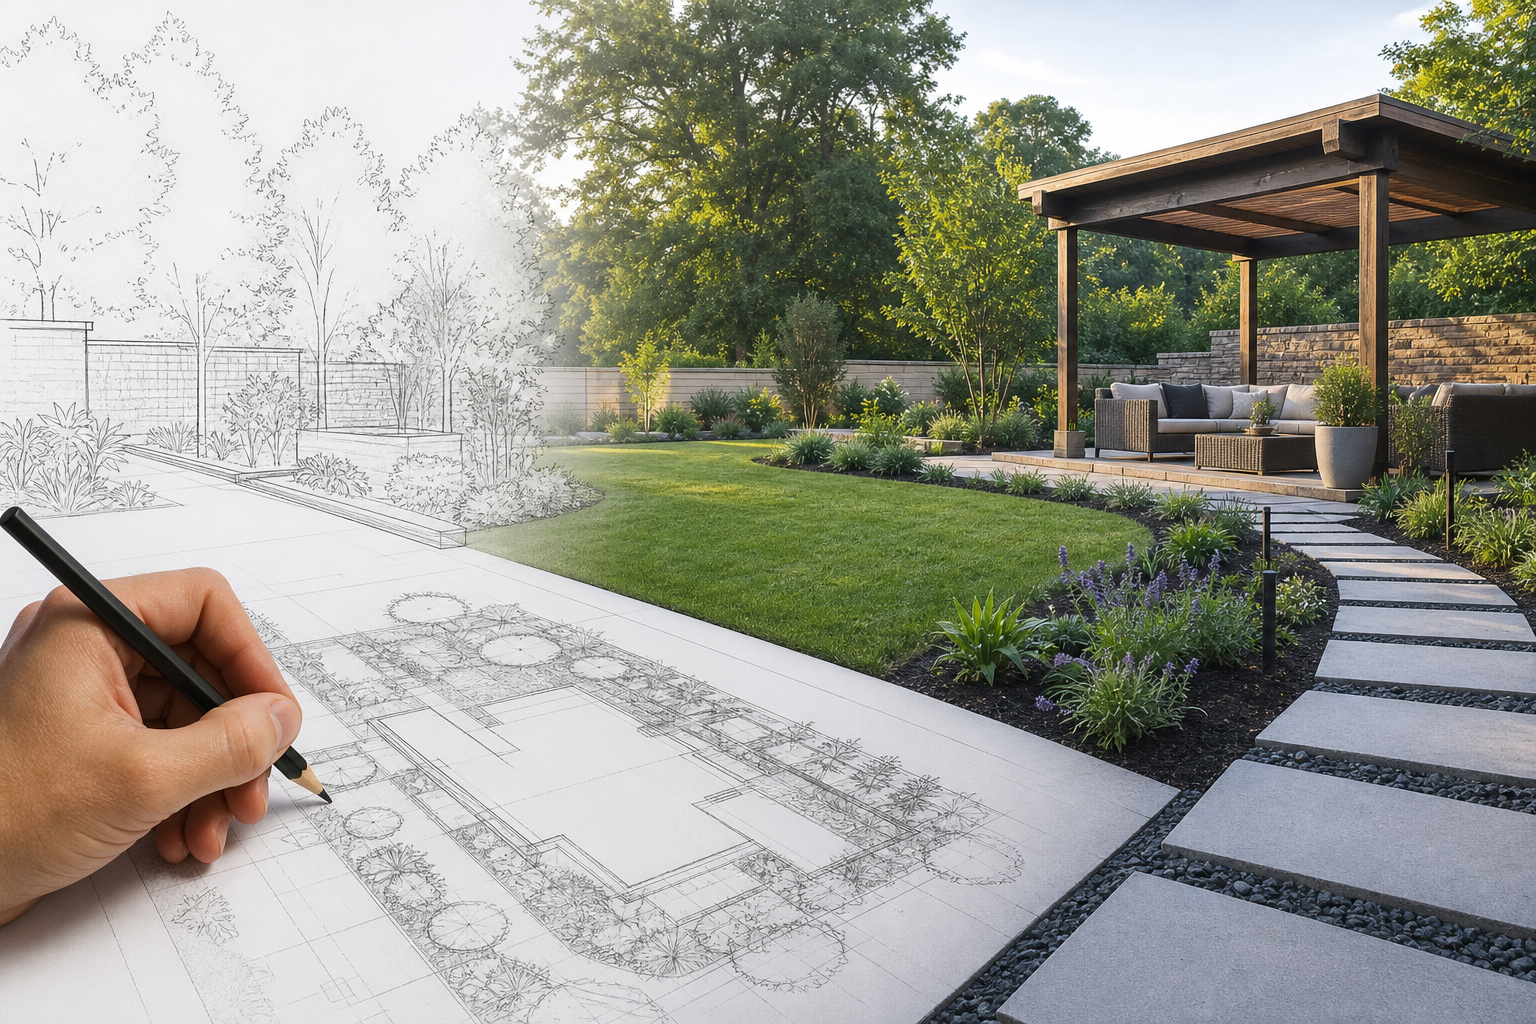
Understanding the landscape design and build process: stages and checklist
Planning a landscape project is easier when you understand the stages, the exact deliverables to request, and the municipal or technical checks that matter in Mississauga and the Greater Toronto Area. This article explains the typical landscape design and build process, what you should receive at each stage, and a compact decision checklist you can use to vet contractors and compare quotes.
What to expect: the process at a glance
The landscape design and build process follows a predictable sequence that moves a project from initial ideas to finished construction and handover. Commonly accepted steps include a site inventory and analysis, determining needs, creating functional diagrams, developing conceptual plans, and producing final construction drawings and specifications. These stages align with standard guidance for residential landscape design and help avoid costly changes during construction. For a concise outline of the accepted design sequence see the University of Florida summary.
Stage 1: initial consultation, site inventory and needs analysis
What happens on the first visit: a professional will walk the property, note existing conditions, and record constraints and opportunities. Typical site items recorded are lot size, property lines, existing trees and utilities, visible soil conditions and slope, drainage patterns, sun and shade exposure across the day, access points for equipment, and any erosion or damage. The homeowner discussion should also document intended uses, priorities, preferred materials and a broad budget range.
Deliverables to request at this stage
- Basic site sketch or measured site plan showing property lines, structures, major trees and existing hardscapes.
- Written summary of project goals, constraints, and the consultant's recommended next steps.
- Scope outline that lists which services are included in an initial design phase, for example grading review or permit checks.
Stage 2: conceptual design, material selections and municipal checks
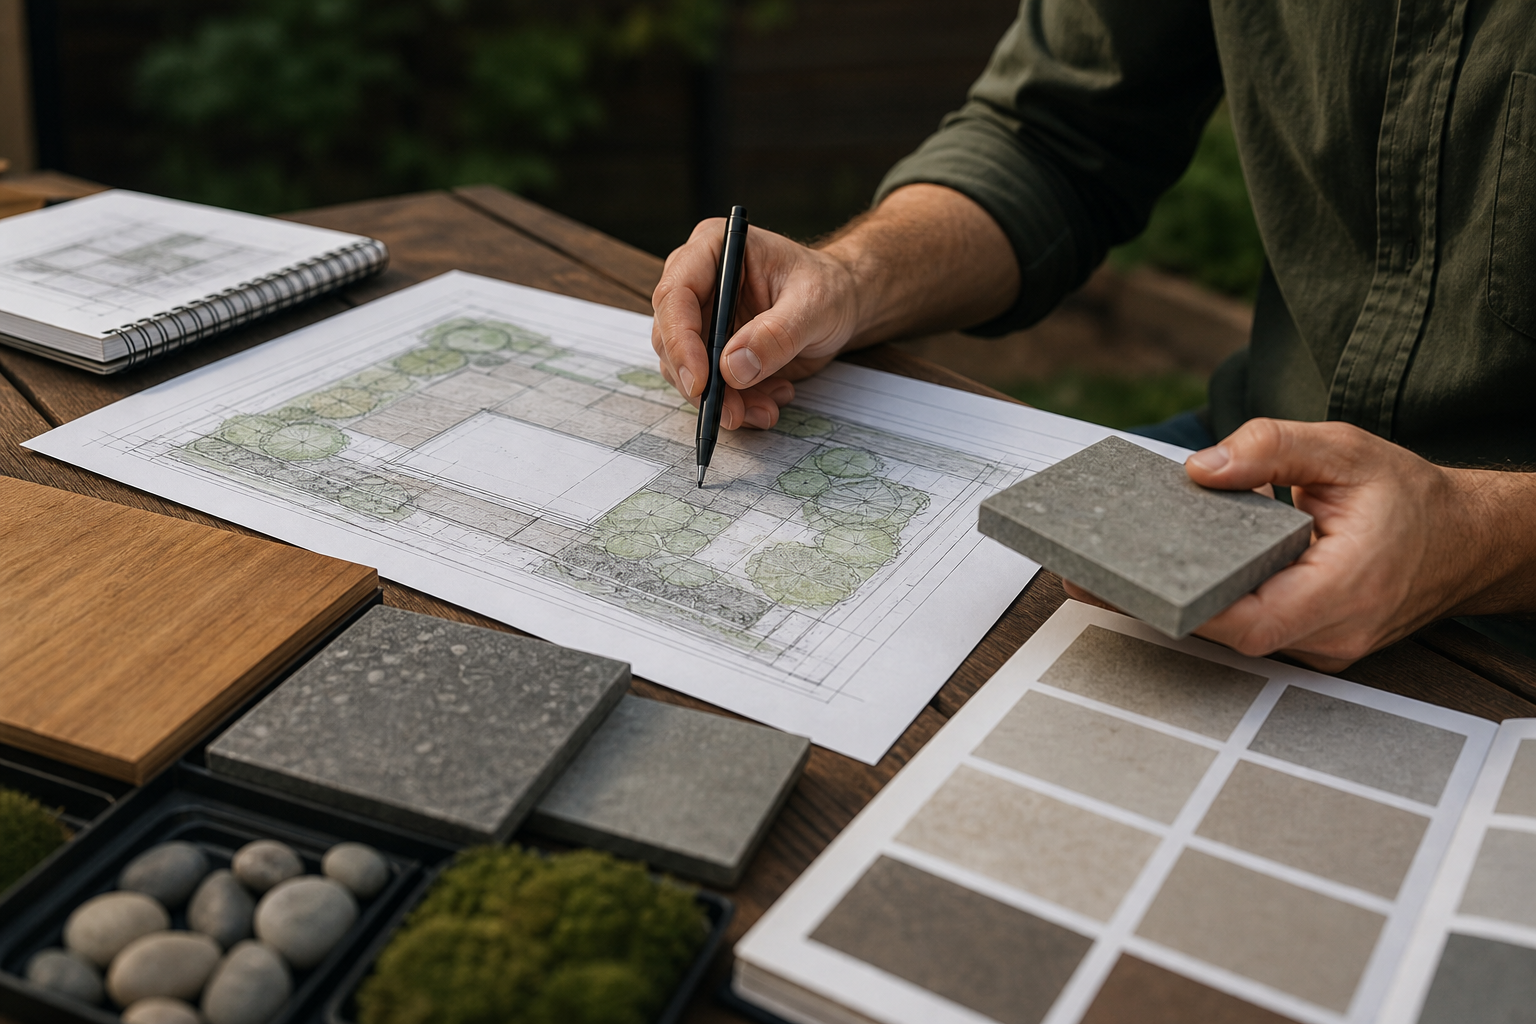
Conceptual design translates needs into a layout that shows zones, circulation, and major features such as patios, planting beds, driveways and storage sheds. Concept sketches let you compare options without committing. At this stage you should begin material selection for hardscapes and planting palettes suited to Ontario climates, and flag any municipal review that may be required.
Municipal considerations can include site plan control or permit requirements for work that changes parking, access, or significant grading, or for multiunit and commercial properties. Check local requirements early; the Ontario site plan control guide explains how municipalities evaluate landscaping, walkways and parking areas and when review may be needed.
Deliverables to request at this stage
- Concept plan with labeled zones, key dimensions, and a materials palette for paving, decking and planting.
- Preliminary grading and drainage notes if the concept changes elevations or runoff paths.
- A checklist of likely permits or municipal reviews and who will prepare permit drawings if needed.
Stage 3: detailed design, written quote and realistic timeline
Once you approve a concept, the team prepares detailed drawings and specifications that contractors use to price and build the project. Detailed documents commonly include scaled plan drawings, planting plans, construction details for retaining walls, edge details for turf and pavers, and a materials and finishes list. A reliable written quote will reference those drawings, list exclusions, and present a payment schedule tied to milestones.
Expect a realistic timeline range rather than a fixed completion date until permits and site preparation are resolved. For local context on typical timeframes see HR Greenroots Landscaping's timeline notes on how long landscape design build can take.
What a good quote looks like
- Reference to the final construction drawings and a clear scope of work, not a generic description.
- Itemized costs for major elements such as demolition, grading, base preparation, pavers, sod or planting, and any subcontracted work.
- Payment schedule with a modest initial deposit, staged payments tied to milestones, and a final holdback until handover.
Stage 4: site preparation, grading, drainage and base work
Proper site preparation separates durable projects from those that fail early. This includes removing unwanted vegetation and debris, addressing root masses, reshaping grades to manage runoff, and building stable base layers for pavers and driveways. Good contractors provide a grading plan and drainage notes explaining how surface water is directed away from foundations and planted beds. HR Greenroots Landscaping emphasises base preparation, grading and clean edge control to increase long-term durability of hardscapes and lawns.
What to verify before installation
- A grading plan or sketch that shows existing and proposed elevations and describes where excess water will flow.
- Drainage details, such as catch basins, surface swales, or pipe routing if needed.
- Confirmation of material types and base depths for pavers and driveways, and compaction notes where relevant.
Stage 5: construction, installation and onsite quality checks
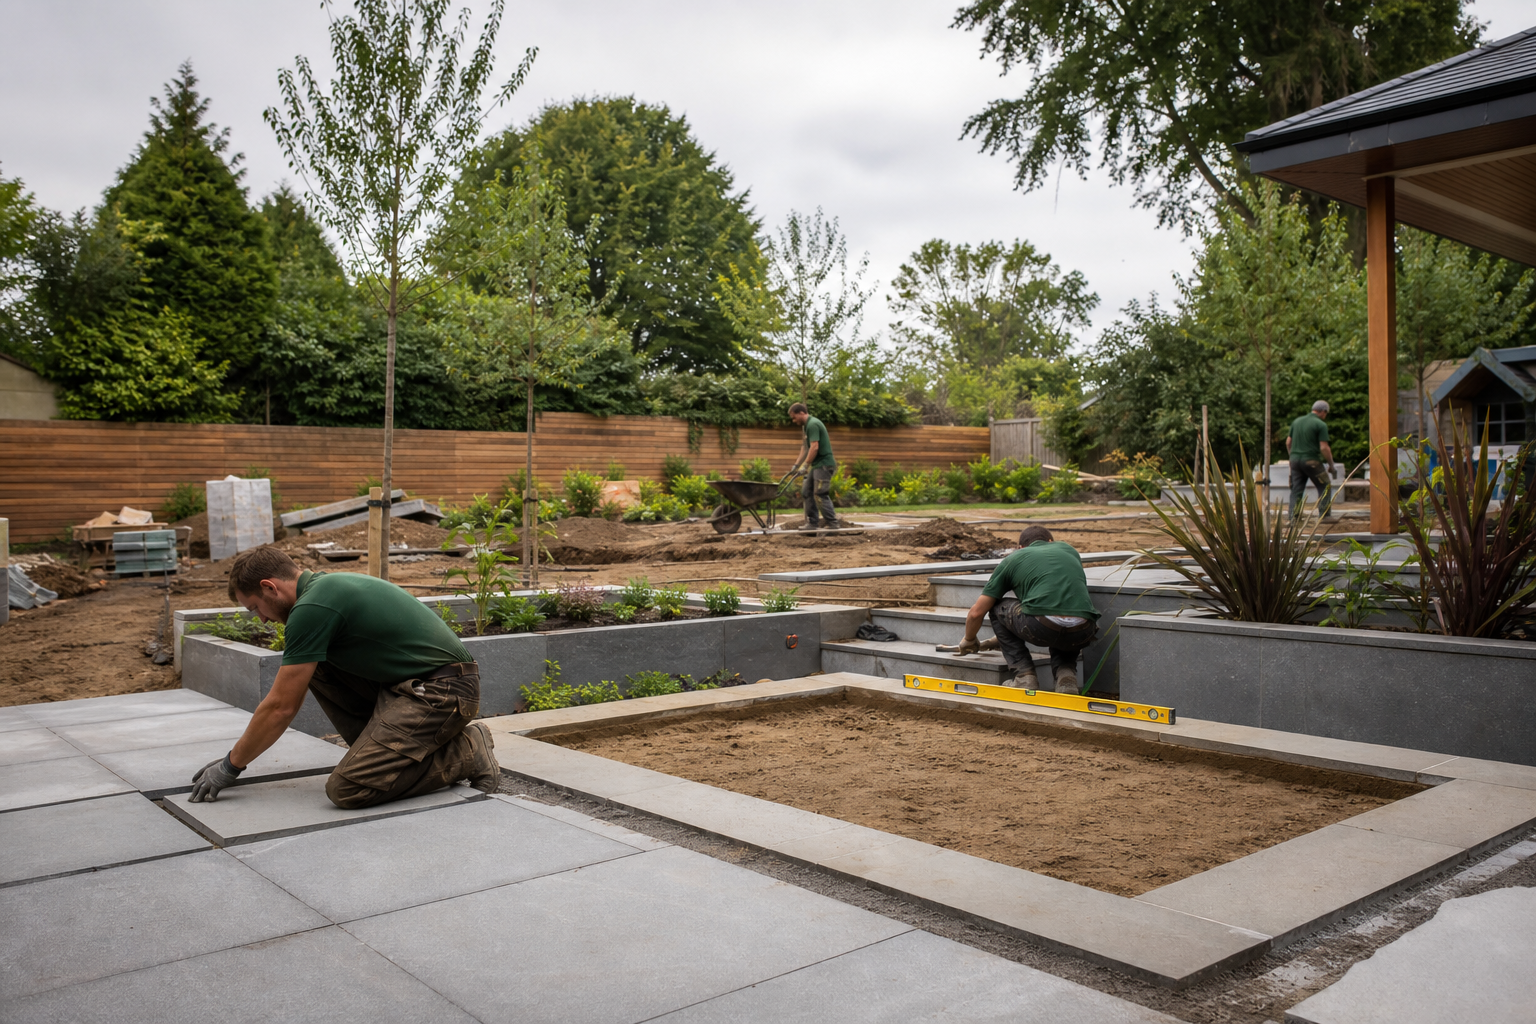
Construction turns drawings into built elements. Expect staging for access, equipment placement, and protection of existing features you want to keep. Common installations include sod, interlocking pavers, decks, fences and retaining walls. During work crews should follow the drawings, maintain clean edges, control erosion, and document progress with photos.
Quality checks to request during construction include verification of base depths under pavers, confirmation that subgrade compaction meets specifications, and a pre-sod inspection to ensure the surface is graded correctly. Ask for photographed progress updates when you cannot be on site.
Final handover, maintenance plan, warranties and what to verify
At handover you should receive as-built notes, a maintenance plan that describes watering and seasonal care for lawns and plantings, and any warranties for workmanship and materials. For planted areas the maintenance plan should list establishment watering frequency, recommended fertilizing and pruning windows, and a seasonal checklist matched to Ontario conditions. The Government of Canada landscape guide recommends matching maintenance instructions to local climate, soils and plant choices to preserve the investment.
Verify these final items
- As-built drawing or photo documentation that shows the installed locations and key elevations.
- Written maintenance schedule with recommended first-year care and a named contact for post-install follow-up.
- Warranty terms for hardscapes, structure work and plant material, with clear start dates and coverage details.
Decision checklist and contractor vetting: 10 items to ask for before you sign
- Measured site plan or site survey used to develop the design.
- Concept plan and final construction drawings that match the quoted scope.
- Material and specification list naming paver types, stone, timber treatment and sod or plant species.
- Grading diagram and drainage notes that show how water will be managed on your lot.
- Written, itemized quote that references drawings, lists exclusions, and separates labour from materials.
- Realistic timeline range, key milestones, and a project communication plan.
- Payment schedule tied to milestones, and details about any holdback for final acceptance.
- Proof of liability insurance and workplace coverage, and confirmation the contractor follows local permit processes.
- Warranty and post-completion follow-up policy, and a commitment for any promised repairs or adjustments.
- References or portfolio examples of finished projects with similar scope in Mississauga or the GTA.
When comparing bids ask specific questions such as: who is responsible for permits, what base depths are specified for pavers, how will turf be prepared before sod installation, and who is the single point of contact during construction. Watch for warning signs like vague scopes, unusually low bids that omit base work, or poor follow-up on references.
Frequently asked questions
How does grading affect sod installation and interlocking pavers?
Grading determines final surface levels, drainage paths and how the base for pavers is constructed. Poor grading can leave low spots that pond water and cause turf failure or paver settlement. Request a grading plan and a pre-sod inspection to confirm proper levels and avoid future repairs.
When are permits or site plan control reviews required in Ontario for landscaping?
Municipalities may require site plan control or permits for work that changes parking, access, or significant grading, or for multiunit and commercial properties. Consult the Ontario site plan control guide early to determine whether your project requires review, and ask your contractor to include permit planning in the scope.
What should a detailed landscape quote include and how is payment typically scheduled?
A detailed quote should reference final drawings, itemize major work and materials, state exclusions, and include a staged payment schedule. Typical schedules include a modest deposit, payments at agreed milestones, and a final holdback until completion and a satisfactory handover.
How long after handover should a contractor provide a maintenance plan or follow-up visits?
You should receive a written maintenance plan at handover, and a contractor should confirm a first-season follow-up to check on plant establishment and any warranty items. Specify expected follow-up timing in the contract so responsibilities are clear and actionable.
What are practical warranty expectations for hardscapes and planted areas?
Expect separate warranty terms for workmanship, installed materials and living material. Hardscapes and structural elements commonly have a workmanship warranty of one to five years, while manufactured materials such as pavers or resin-bound products may carry manufacturer warranties for surface defects. Plant material warranties are usually limited and often cover only the first season or specified establishment period, especially for perennials and shrubs. Ensure the contract lists warranty durations, what triggers a claim, and how warranty work will be scheduled and charged.
Next steps and how HR Greenroots Landscaping can help
If you want an on-site consultation that covers site inventory, grading assessment and a tailored scope, request a visit to get a custom quote that references drawings and a maintenance plan. HR Greenroots Landscaping offers integrated design, build and maintenance-minded planning for Mississauga and the GTA, with an emphasis on base prep and clear edge control to improve long-term results. Learn more on their website or request a timeline estimate for your project.
Selected references and guidance: University of Florida design process summary, Landscape guide for Canadian homes (Canada Mortgage and Housing Corporation), and Ontario site plan control guide. For local timing context see how long landscape design build.


