
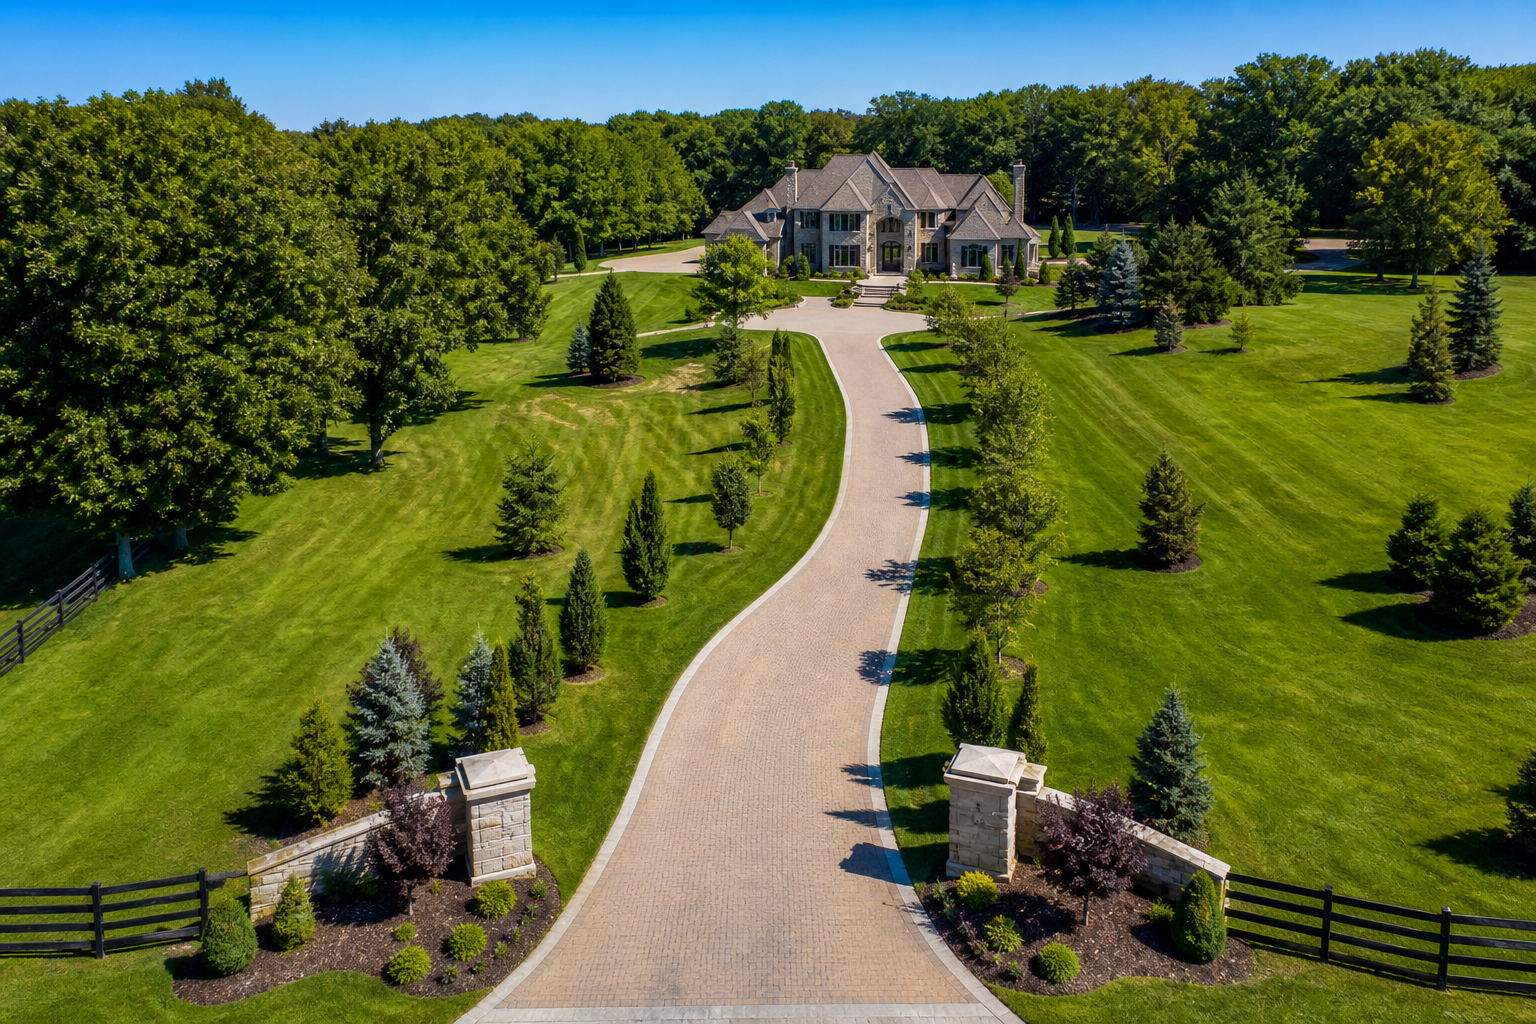
What is driveway extension planning for large properties and why does it matter?
Driveway extension planning for large properties is the site-specific process of adding width, length, or a new access point to an existing driveway so it meets circulation, parking, and loading needs while protecting drainage, utilities, and landscape function. For large lots the planning step is not just a layout decision. It also resolves turning radii for trucks, protects slopes and trees, and defines base preparation so the surface carries intended loads without repeated repairs. HR Greenroots Landscaping lists driveway extensions among its design-build services and emphasises strong base preparation, grading, and clean edge control, which are central to long-term performance on the company site.
Key site checks for large-property driveway extensions
Grading and slope
Start by mapping existing grades where the extension will go. For large properties the approach slope determines where water will flow, the length of any transition, and whether retaining features are needed. Sketch the slope on a simple cross section and note high points, low points, and relative heights to the street. If the property is higher than the road you will likely need a swale or controlled outlet to keep surface water from running uncontrolled toward the street.
Drainage and surface water
Driveway extensions change where rain and meltwater run. Confirm existing stormwater paths and low spots and avoid channeling water toward foundations, neighbour properties, or municipal drains. Provincial guidance stresses the need to direct surface water appropriately when a property is higher than the road and to use small swales or depressions where needed to protect roadside infrastructure, for example in official highway and driveway guidance. On large lots consider where water from a widened surface will be intercepted, whether catch basins or permeable surfacing should be used, and how runoff ties into existing drainage systems. For an example of official guidance see the provincial design notes on driveway access and surface water from British Columbia.
Utilities and underground services
Locate buried services before planning excavation. Gas, water, sewer, telecommunications, and irrigation lines are often laid near driveways and can limit where you can dig or how deep you can build a reinforced base. Arrange a utility locate or consult your property survey and include those constraints in your sketch for the contractor.
Vehicle type and turning radii
List the vehicles that will use the extension and their typical frequency. A passenger car needs a very different geometry than a delivery truck, RV, or agricultural vehicle. For each vehicle note the overall length, width, and turning radius so your contractor can design appropriate curves, parking stalls, and entry widths.
Municipal approvals, curb cuts, and where to start in Mississauga and the GTA
Typical municipal requirements
Many municipalities control curb cuts, boulevard encroachments, and driveway widening to protect public infrastructure and sightlines. Common requirements include an application or permit, proof of property ownership, a site plan showing proposed changes, and sometimes a grading or drainage drawing. Check your local requirements early. Mississauga has council reports and guidance on driveway widening that explain standards and submission needs for curb cuts and widening projects. Review municipal reports to understand how local rules may affect your design.
How a curb cut differs from driveway widening
A curb cut is a change to the curb and public boulevard to create or enlarge an opening at the street. Driveway widening is the private work behind the curb that increases usable width or parking area. Some municipalities treat the curb cut as a separate approval step so you may need both a curb permit and a private property inspection before work proceeds.
Where to start
Begin by contacting your municipal roads or development office. If your property sits in a regional municipality contact regional roads or driveway request services to confirm which forms and approvals are required. Early contact clarifies whether a curb cut, boulevard restoration, or storm connection is required and what documents you should gather for submission.
Materials and structural considerations for higher-use driveway extensions
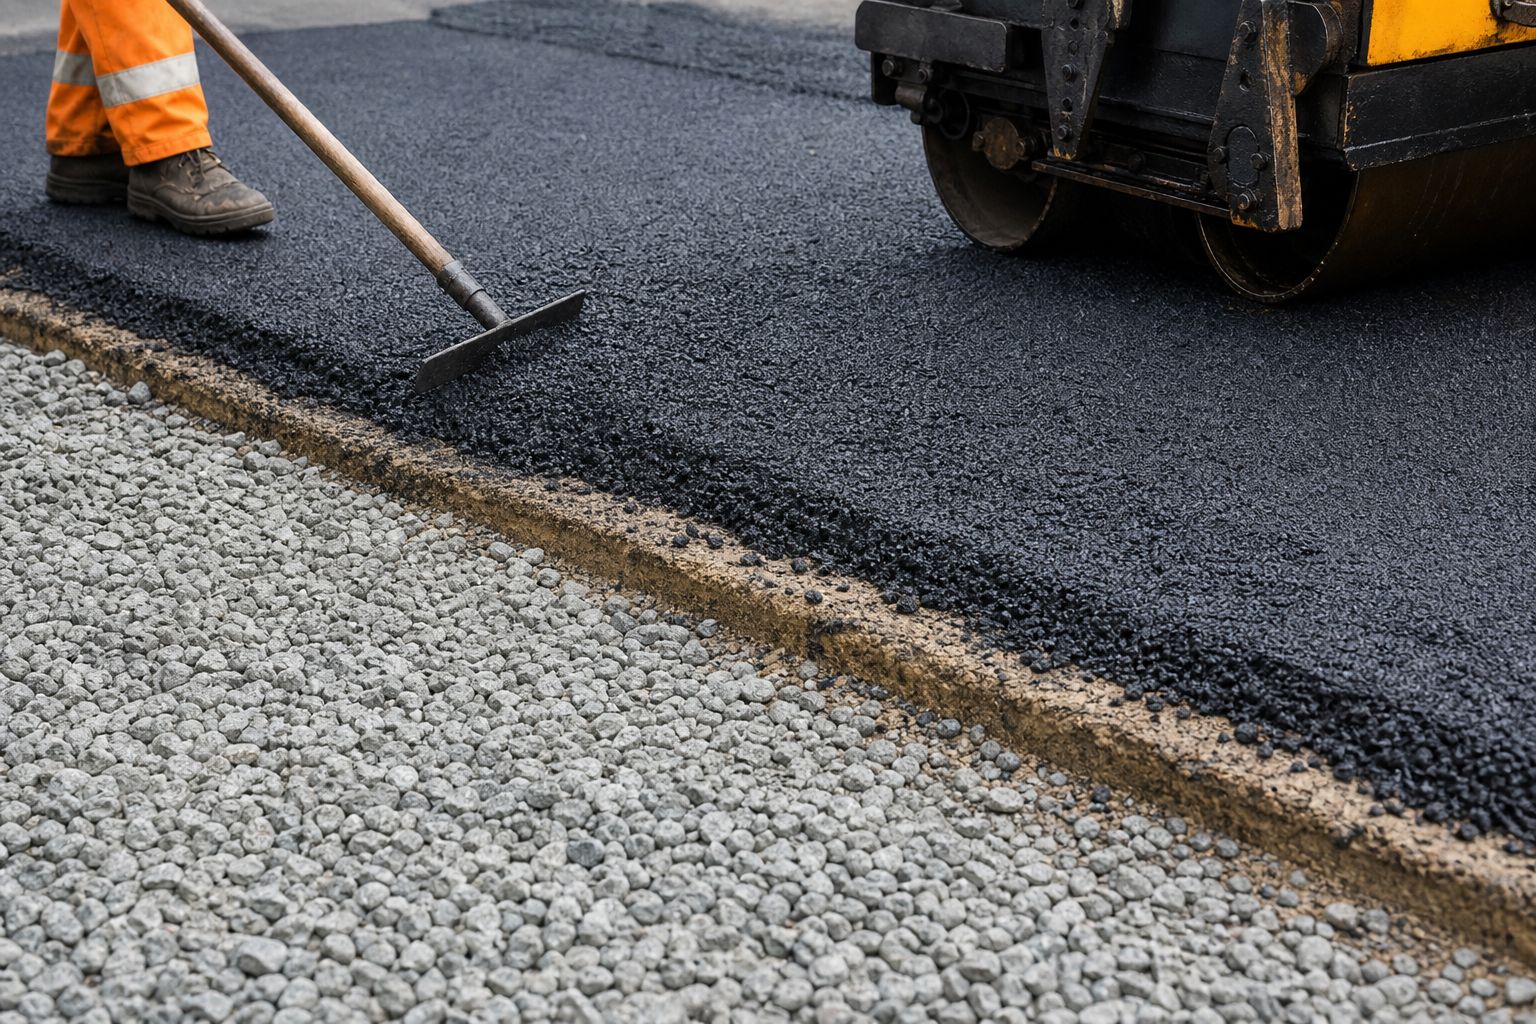
Surface choice and use cases
Choose a surface based on use, budget, and stormwater goals. Interlocking pavers are common for driveways because they are strong, repairable, and integrate with adjacent patios or walkways. Concrete works well for heavy, continuous loads and long spans. Reinforced crushed stone or engineered gravel can be economical and useful when permeability is desired.
Base preparation and edge control
Performance starts below the surface. A properly prepared base includes excavation to the required depth, geotextile where needed, compacted aggregate, and a restrained edge to stop lateral movement of the surfacing. For pavers the base depth and compaction determine how well the surface resists rutting and frost heave. HR Greenroots emphasises strong base preparation and clean edge control as part of durable hardscape work as described on the company site.
Permeable options and stormwater benefits
Permeable pavers or reinforced gravel reduce runoff and can simplify stormwater approval in sensitive sites. They require a designed sub-base that stores and infiltrates water. If reducing impervious area is a priority discuss a permeable solution with your contractor and municipal reviewer early.
Load ratings and heavier vehicles
Expect to increase base depth or use stronger aggregate for heavier vehicles. In many large-property scenarios a geotextile fabric and thicker, well-compacted base are cost effective because they prevent premature failures and reduce future maintenance.
How a driveway extension interacts with other landscape features
Retaining walls and slope management
Driveway widening often requires regrading and sometimes retaining walls. Walls must be sized for the retained soil and any surcharge from vehicles. Coordinate retaining wall design with the driveway plan to prevent conflicts and ensure proper drainage behind the wall.
Planting and root-zone protection
Protect trees and large shrubs by identifying root zones before excavation. Where tree roots are present consider a reduced excavation footprint, root pruning by an arborist, or alternative surfacing that reduces compaction over critical roots.
Integrating sheds, gates, and walkways
Place sheds, gates, and walkways so they do not obstruct vehicle movement or drainage. If a new access path crosses garden beds, plan edging and transitions so water and soil do not move onto the pavement and so aesthetic details remain cohesive.
Preparing for an on-site consultation: a short checklist and contractor questions
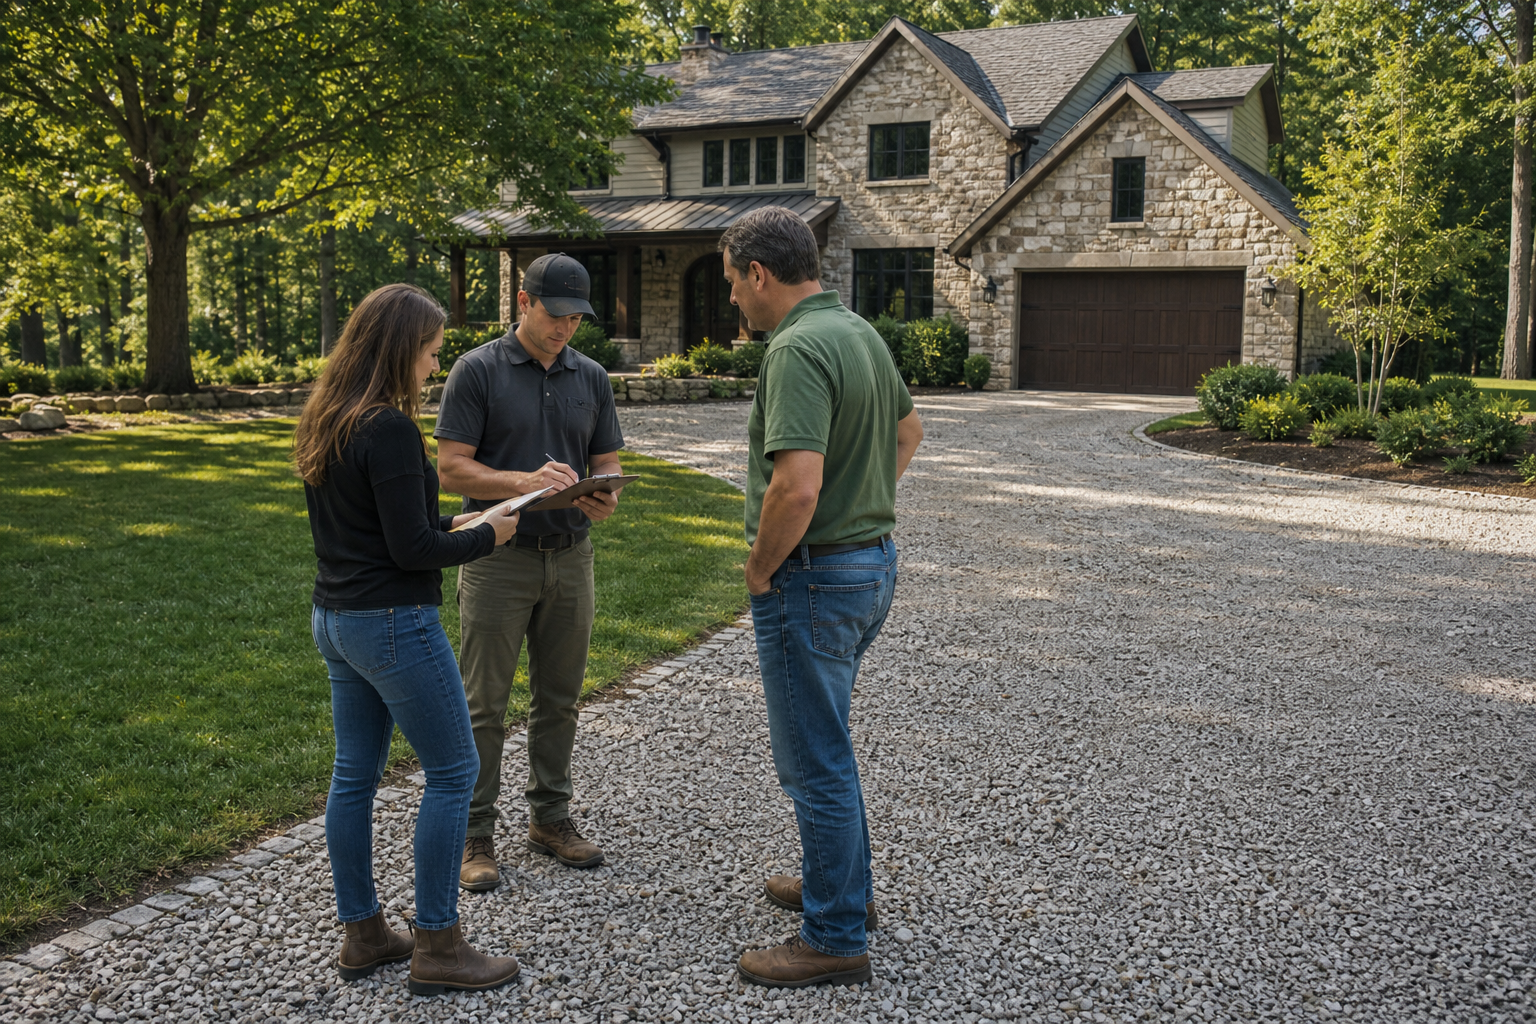
Before a contractor visit collect these items so the meeting is efficient and productive. Bring labelled photos that show the existing driveway from the street, from the property line, and from above if you can. Prepare a simple sketch that shows the lot frontage, property lines, any existing driveways, and the approximate location of utilities and trees. Measure available frontage and clearances and note the largest vehicle that must access the site.
- Documents to gather: property survey, title or easement notes, recent site photos, and any municipal correspondence related to the property.
- Measurements to take: frontage width, depth from curb to garage or desired parking edge, and driveway slope over its length.
- Vehicle list: how many cars, largest vehicle dimensions, and frequency of heavy vehicle use.
Ask these contractor questions during the consultation:
- What base depth and edge restraint do you specify for this expected vehicle load?
- Will you handle municipal permits and curb-cut requests or will I be the applicant?
- How will you protect existing trees and landscaping during construction?
- What warranty and post-installation maintenance do you provide for surfacing and edges?
- Can you provide a simple drawing and itemised written quote with materials and labour broken out?
For owners focused on additional on-site parking see the related article about extending a driveway for more parking driveway extension for more parking for layout ideas and examples.
Decision criteria, common objections, and when to involve an engineer
Decision criteria
Decide between widening, extending, or adding a second access based on available frontage, sightlines at the street, drainage impact, and intended vehicle load. Widening is appropriate when frontage and permits allow. Extending or adding a second access is better when additional parking depth or circulation is required.
Common homeowner objections
Homeowners often worry about permits, tree loss, neighbour objections, or the cost of heavy base work. Early municipal checks and a clear contractor scope that shows tree protection, stormwater handling, and edge details will address most concerns. If preserving mature trees is a priority discuss alternative surfacing or layout options before excavation.
When to involve an engineer or geotechnical specialist
Consult an engineer when slopes are steep, when a retaining wall will hold significant soil or surcharge, or when drainage changes are complex and might affect public infrastructure. Geotechnical input is also required if soils are very soft, if settlement risk exists, or when heavy industrial loads are expected on the driveway surface.
Next steps
Run the six quick site checks: grading, drainage, utilities, vehicle list, available frontage, and tree protection. Gather your survey, photos, and a simple sketch and request an on-site consultation with a qualified landscape design-build contractor who can produce a drawing and itemised quote. HR Greenroots Landscaping offers coordinated design-build driveway extension services across Mississauga and the GTA and can review base, drainage, and permit needs during an on-site visit HR Greenroots Landscaping.
Frequently asked questions
Do I need a permit to extend or widen a driveway in Mississauga?
In many cases you will need municipal approval for changes that affect the curb, the boulevard, or public infrastructure. Check Mississauga city guidance and contact regional roads staff early to confirm whether a curb cut or permit is required.
How much wider or longer should a driveway be to add usable parking on a large property?
Usable parking depends on vehicle dimensions and desired manoeuvre space. A typical car stall is about 2.4 to 2.7 metres wide by 4.8 to 6 metres deep. For larger vehicles allow extra width and a larger turning radius. Share your vehicle list with a contractor so they can dimension spaces precisely.
Which materials are best for a driveway extension that will carry heavy vehicles?
Concrete and well-engineered interlocking pavers on a properly compacted, thicker base perform well under heavy use. Reinforced aggregate with geotextile can also be effective. The key is base design and edge restraint rather than the surface alone.
When is an engineer or geotechnical report necessary for a driveway extension?
Seek engineering when steep slopes, retaining walls, significant cut or fill, or questionable soils are present. A geotechnical report is advisable when soft soils or potential settlement exist, or when retaining structures will be taller than typical landscape walls.
What documents and photos should I prepare before asking contractors for quotes?
Provide a recent property survey, labelled photos showing the existing driveway and approaches, a simple sketch with dimensions and vehicle list, and notes about any known underground services. If you have prior municipal correspondence include that as well.
Ready to review your site and get a written drawing and quote? Contact HR Greenroots Landscaping for an on-site consultation and a coordinated design-build approach.


